Merchiston Castle School, Edinburgh
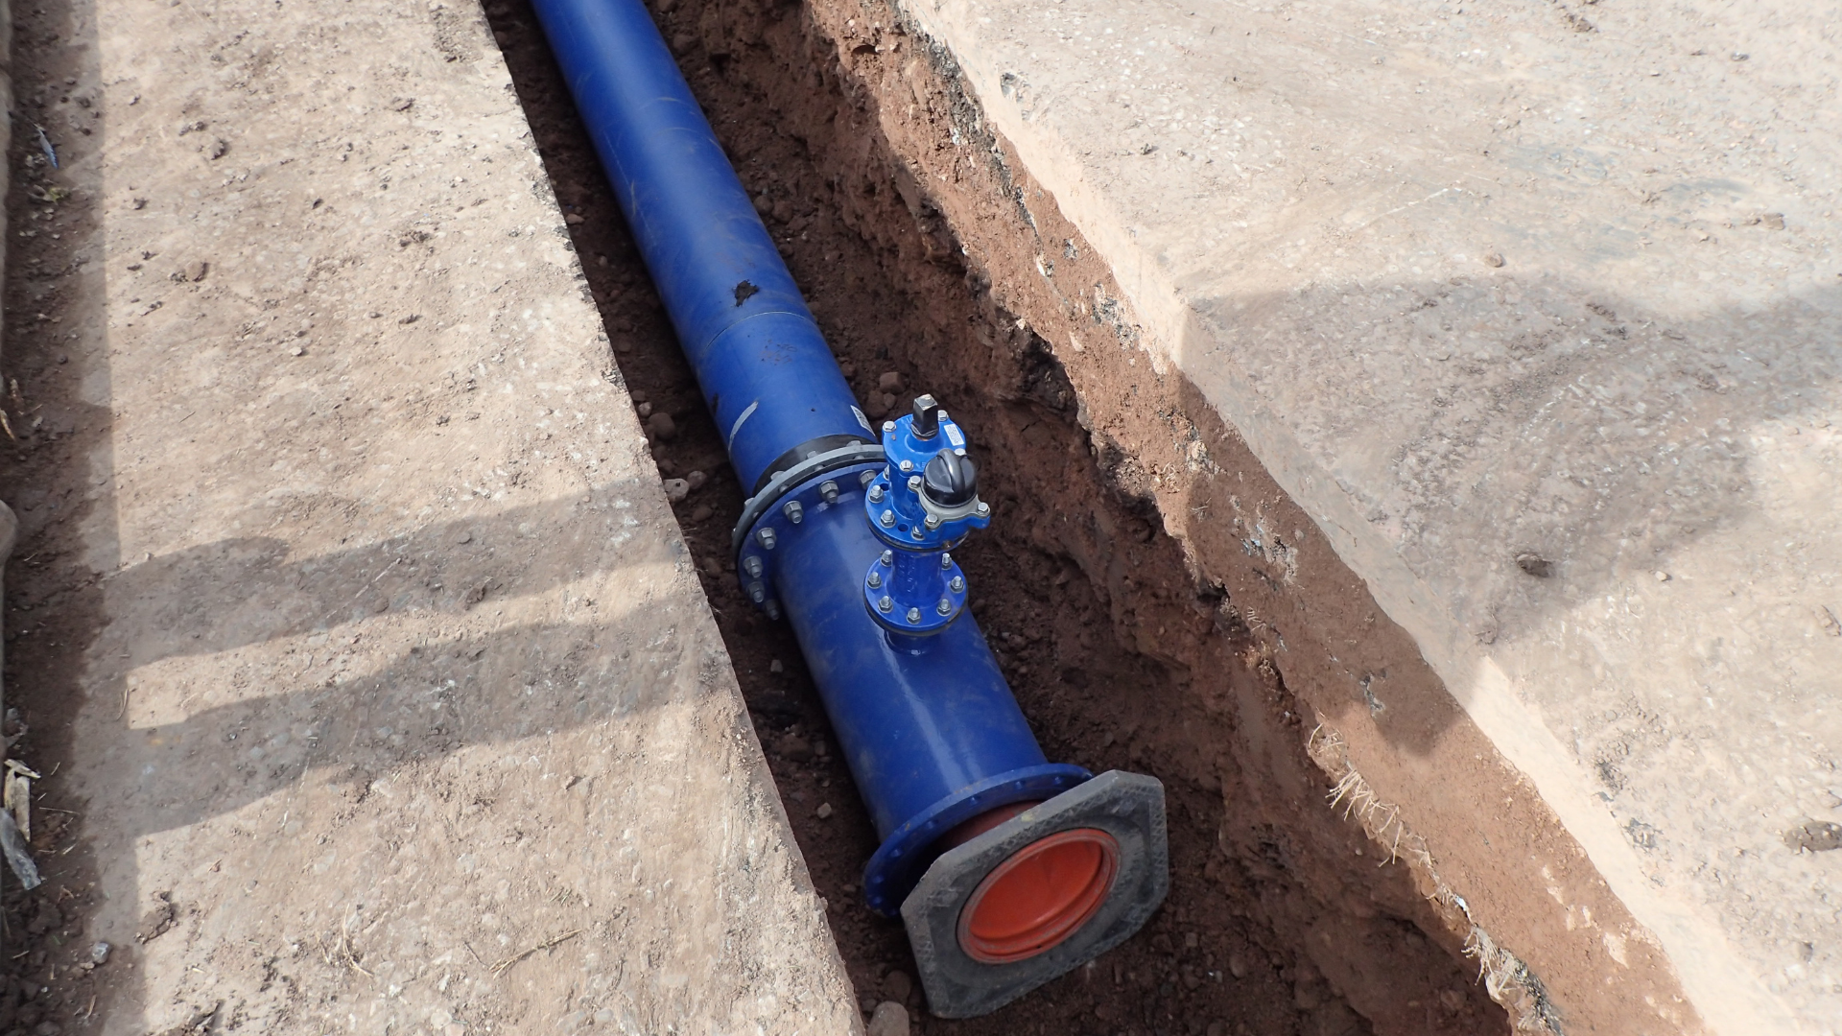
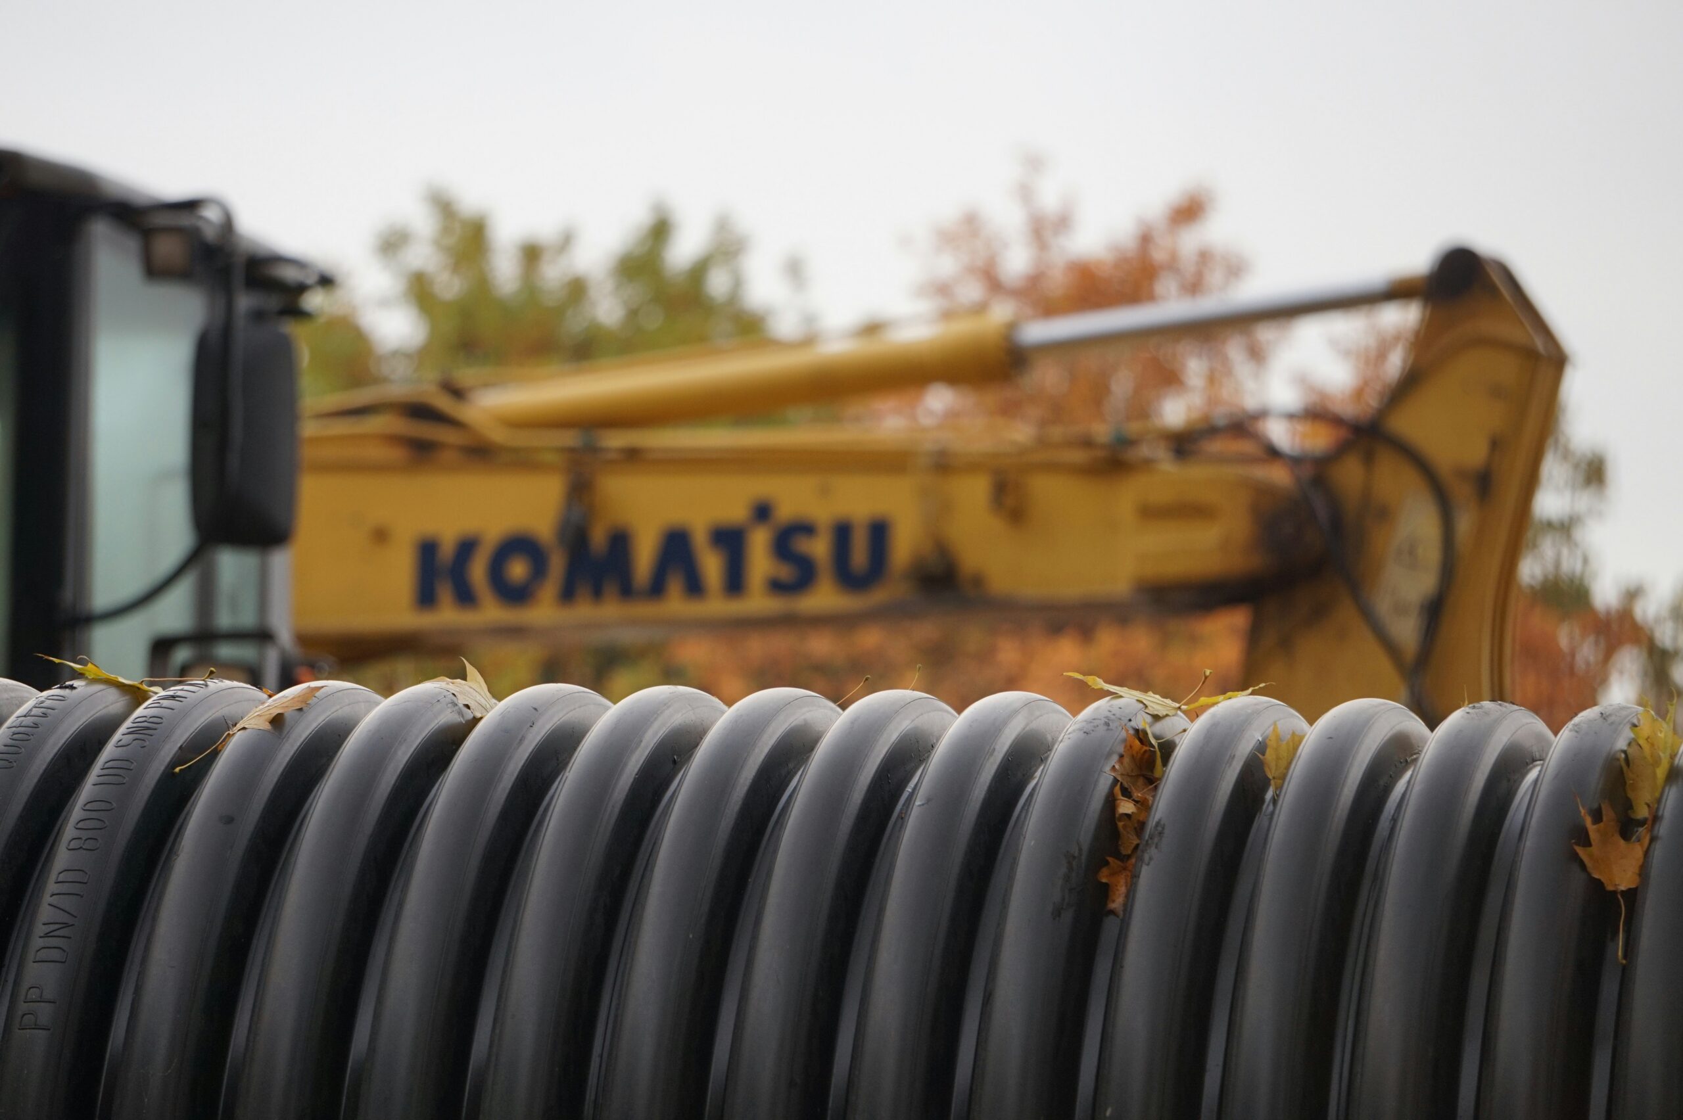
Merchiston Castle School commissioned Petrie Buchanan to survey and map the existing utility infrastructure across its historic grounds in Edinburgh.
With the school established in 1828 and limited records available for buried services, obtaining an accurate picture of the existing infrastructure was important for supporting future maintenance and development works.
Petrie Buchanan carried out multiple site visits to identify, trace and verify the locations of existing utility assets across the campus. Information gathered through site investigations, statutory utility records and on-site observations was brought together in a detailed combined services drawing, providing the school with a clearer and more reliable record of its infrastructure.
The completed survey improved the visibility of existing services across the estate, supporting more informed asset management and helping to reduce the risks associated with future excavation and construction activities.
Key Features
- Utility asset survey across the school grounds.
- Identification and verification of existing buried services.
- Review of statutory utility records and site observations.
Client: Merchiston Castle School
Cost: £10K+
Dates: 2026

Scottish Enterprise Technology Park, East Kilbride
Scottish Enterprise commissioned Petrie Buchanan to develop a replacement gas infrastructure network for the Scottish Enterprise Technology Park in East Kilbride.
The existing outlet pipework, supplied through two primary meters, was of unknown age and condition, presenting challenges around ongoing maintenance and gas safety responsibilities for the landlord.
Following site surveys and discussions with Scottish Enterprise, we developed a design for a new gas network to serve the buildings across the Technology Park. The proposals included appropriately sized gas services and individual meters for each supplied building, taking account of the requirements of different occupiers and their respective gas demands.
A key objective was to have the new network adopted by a Gas Transporter, transferring responsibility for the adopted network’s ongoing operation and maintenance. Following the submission of a fee proposal in January 2025 and instruction to proceed the following month, we progressed the design and supported the procurement process, with a Gas Transporter and Independent Connections Provider (ICP) appointed to deliver the works.
The project provides a coordinated approach to replacing the existing gas infrastructure, with the aim of improving network management and establishing clearer responsibilities for the gas supply across the Technology Park.
Key Features
- Replacement of existing gas outlet pipework of unknown age and condition.
- Design of a new gas distribution network across the Technology Park.
- Individual gas meters and appropriately sized services for each supplied building.
- Infrastructure planning to support the different gas requirements of individual buildings.
Client: Scottish Enterprise
Cost: £700,000
Dates: Ongoing
BAE Systems Regeneration, Bishopton
The regeneration of the former Royal Ordnance Factory at Bishopton is transforming a large brownfield site in Renfrewshire into a new mixed-use community.
Now known as Dargavel Village, the development is planned to provide up to 4,000 homes alongside commercial, community and education facilities, with significant new infrastructure required to support the phased regeneration of the site. With the development incorporating extensive new utility infrastructure across a large and complex site, a coordinated strategy was required to support the masterplan and the release of development plots.
We were appointed to review and develop the utility strategy for the wider project, following issues with the existing network planning strategy. Our team was responsible for the creation of the network assets for the project and designed utilities to the required WIRS standards and met the GIRS & NERS industry standard via LRQA, for the remaining infrastructure.
Working alongside the appointed main contractor and wider design team, Petrie Buchanan provided advice on matters affected by the utility infrastructure, helping to coordinate the requirements of the various networks throughout the development. This included electricity, gas, water, and telecoms and supporting the design team on utility-related matters as the wider regeneration progressed.
Key Features
- Utility strategy for a major brownfield regeneration project.
- Coordination with appointed utility contractors.
- Development of up to 4,000 homes, commercial spaces, and education facilities.
Client: BAE Systems
Cost: £1Bn+
Dates: 2017 – Ongoing
Turnberry Homes, Yoker Wharf, Glasgow
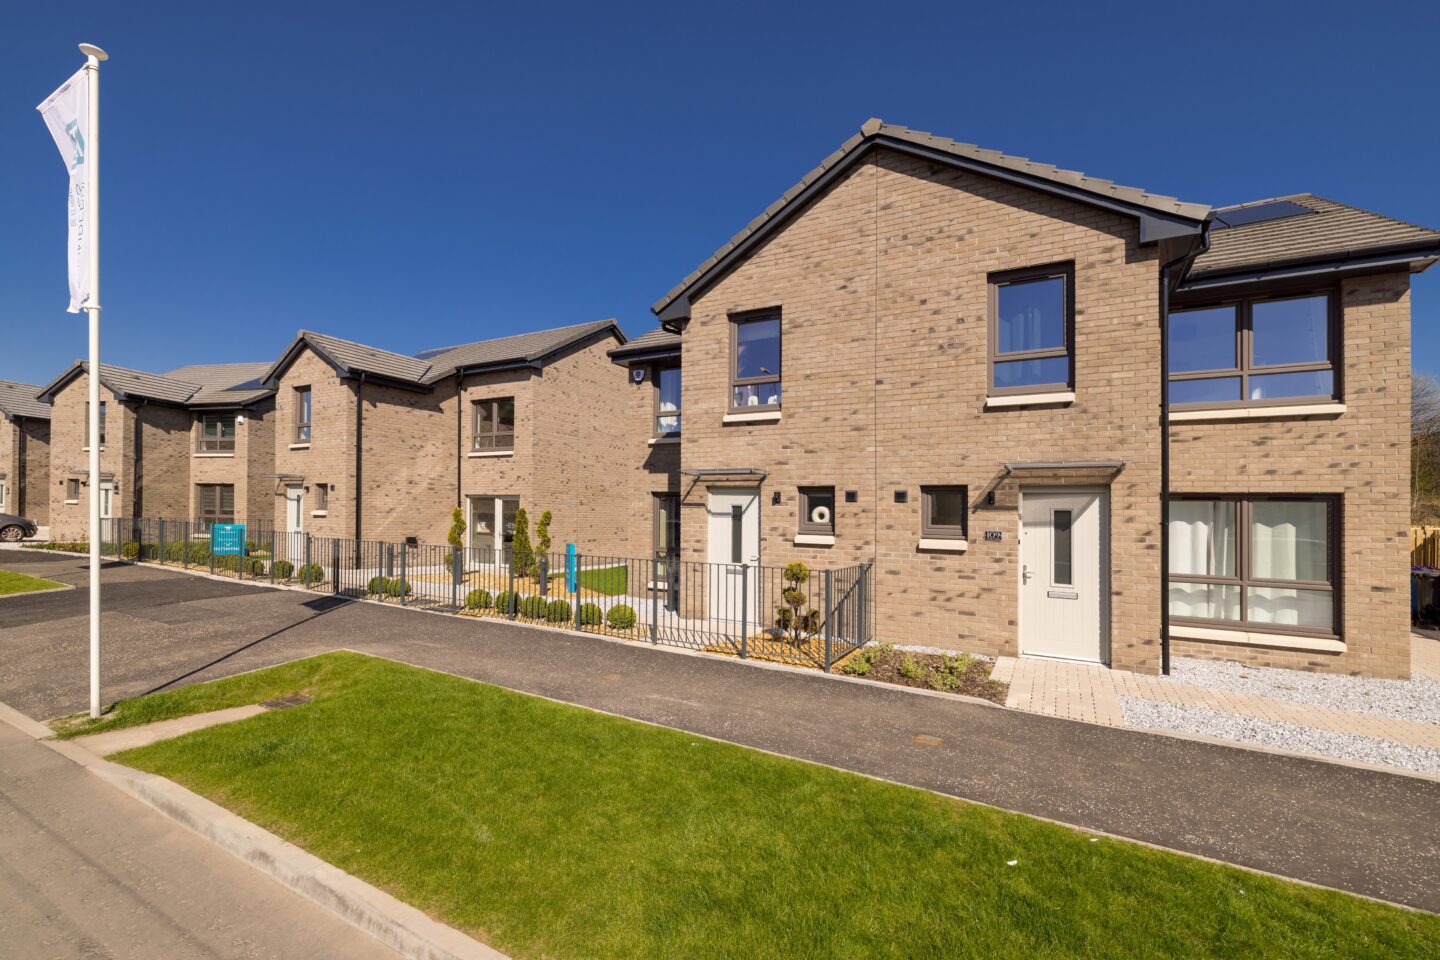
The £37 million scheme comprises 84 houses and 73 flats, requiring coordinated utility infrastructure to support the new homes.
We were appointed by Turnberry Homes in August 2022 to deliver a comprehensive utility design package for the Yoker Wharf residential development in Glasgow.
Following a successful proposal in July 2022, the team began with the water network design in-house under its Water Industry Registration Scheme (WIRS) accreditation, alongside Point of Connection (POC) applications for the other utility services. Design partners were appointed to develop the gas and electricity networks meeting the GIRS & NERS industry standard via LRQA
The utility package covered gas, electricity, water and telecommunications, alongside solar photovoltaic (PV) export capacity and electric vehicle (EV) charging provision. Once the designs were complete, we tendered the on-site and off-site utility works to four Independent Connection Providers (ICPs). Compliant tenders were reviewed and presented to Turnberry Homes to support the appointment process.
Alongside this, the team separately tendered the gas and electricity infrastructure to establish the best available asset value for Turnberry Homes. This approach helped align the financial returns from the utility networks with the wider ICP tender submissions, supporting informed commercial decision-making as the development progressed.
Petrie Buchanan continues to work with Turnberry Homes on its development programme, including the subsequent project at Stanford Street.
Key Features
- Multi-utility design package for 157 new homes.
- Gas, electricity, water and telecommunications infrastructure.
- Solar PV export capacity and EV charging provision.
- In-house water network design under WIRS accreditation
- Coordination of gas and electricity designs through GIRS and NERS design partners.
Client: Turnberry Homes
Cost: £37M
Dates: 2022 – Ongoing
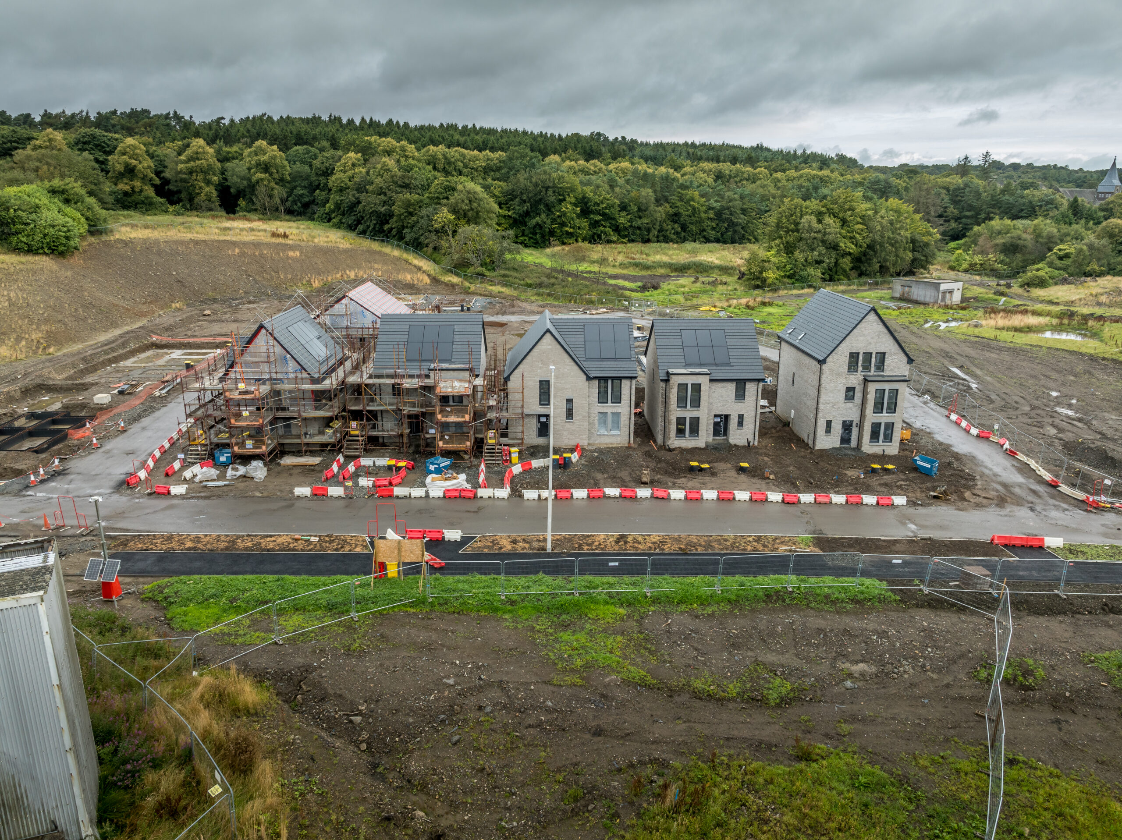
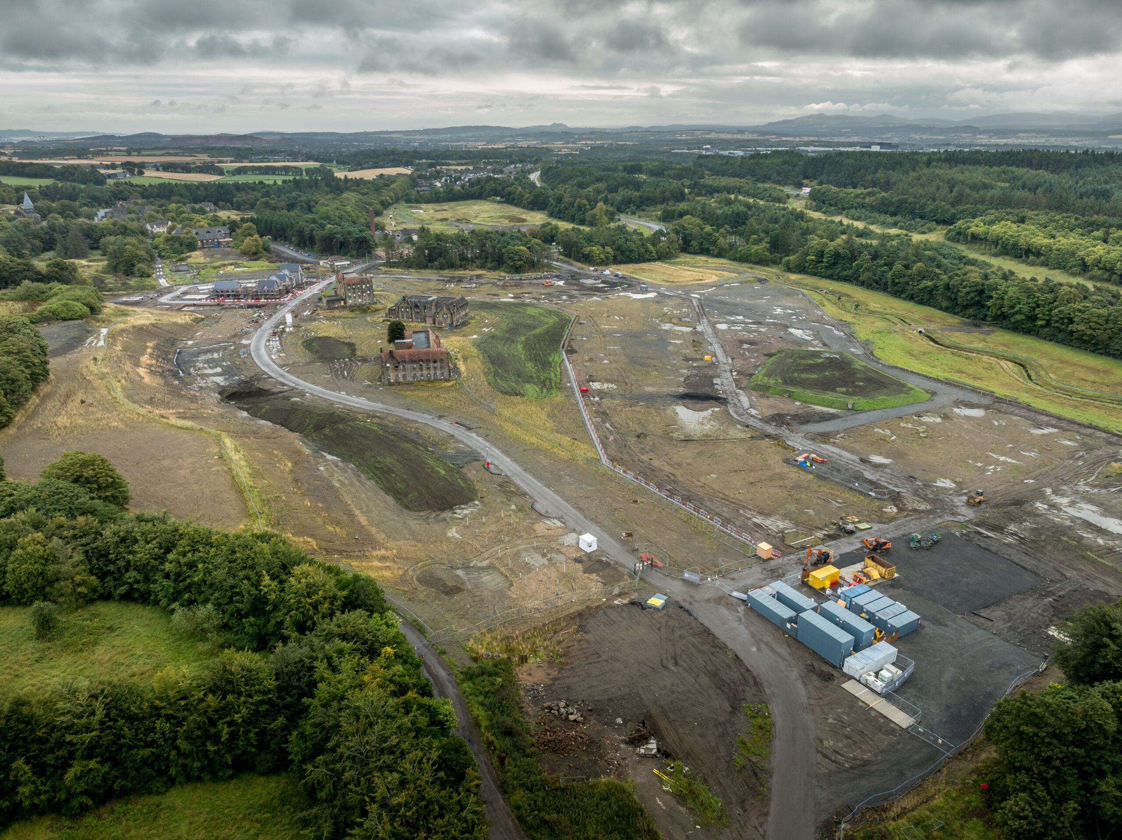
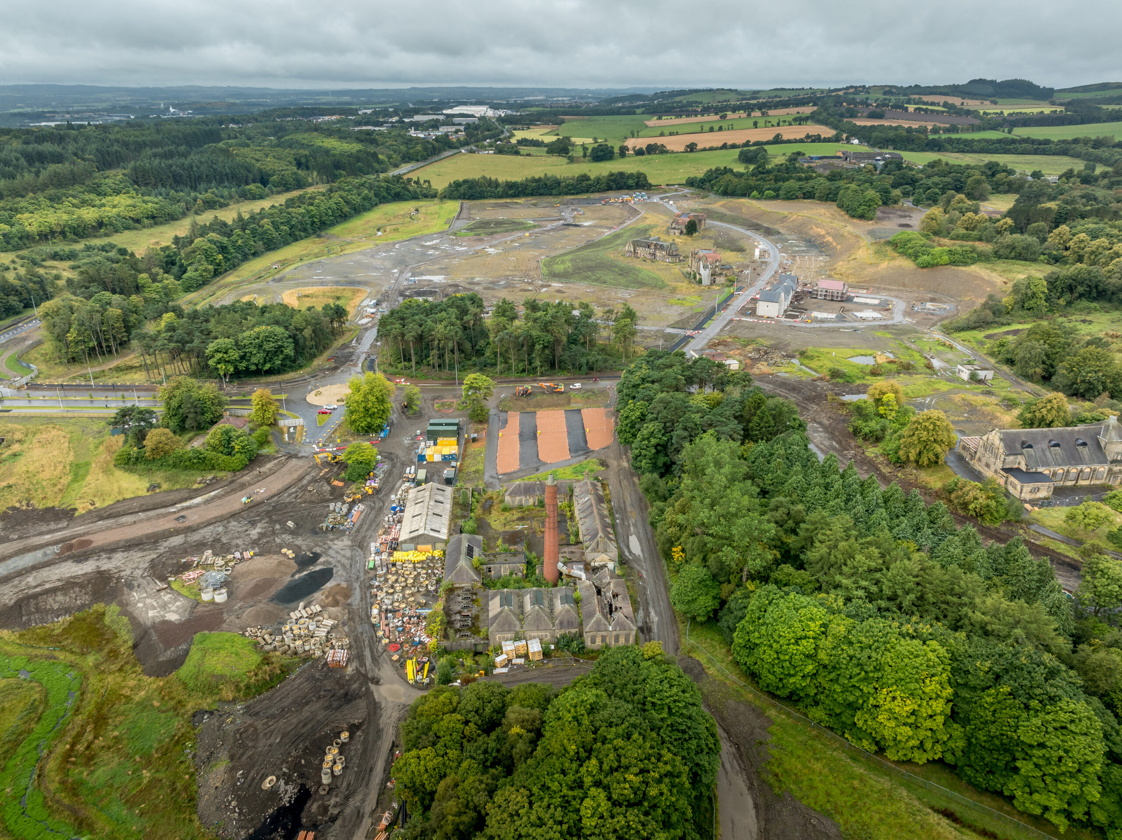
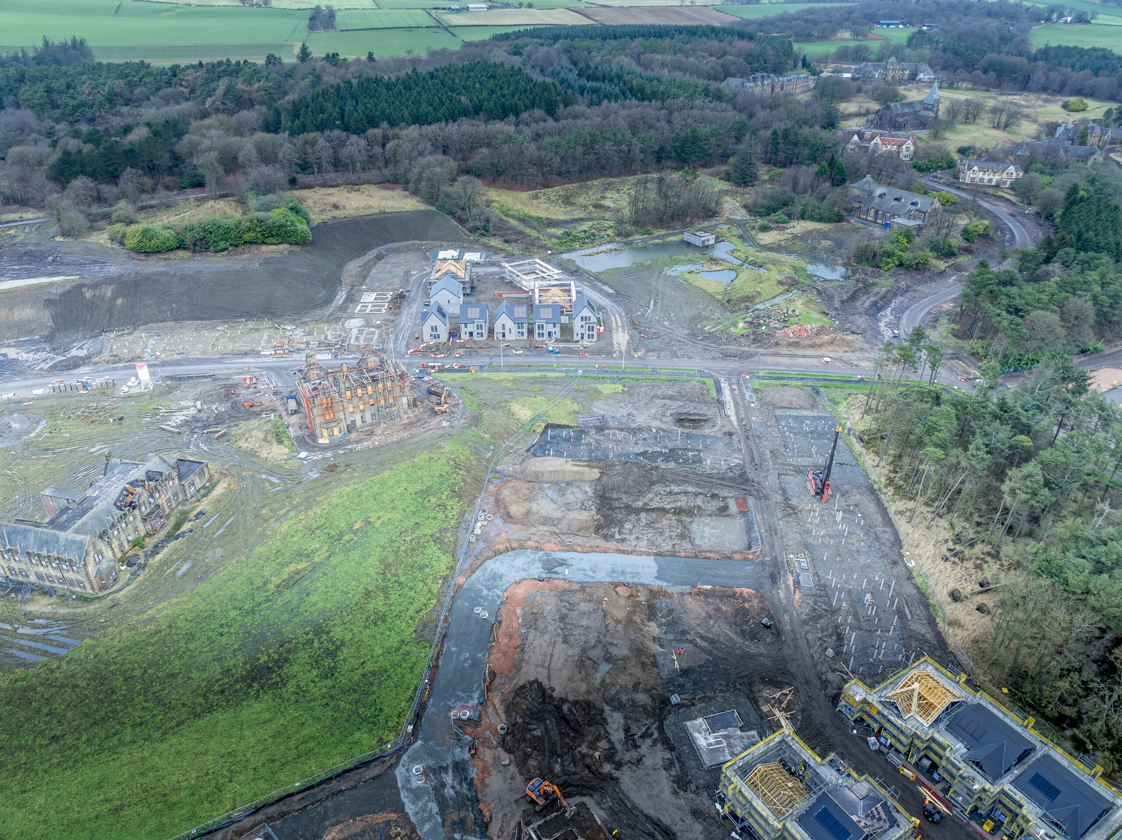
Bangour Village, Electrical Infrastructure Upgrade, West Lothian
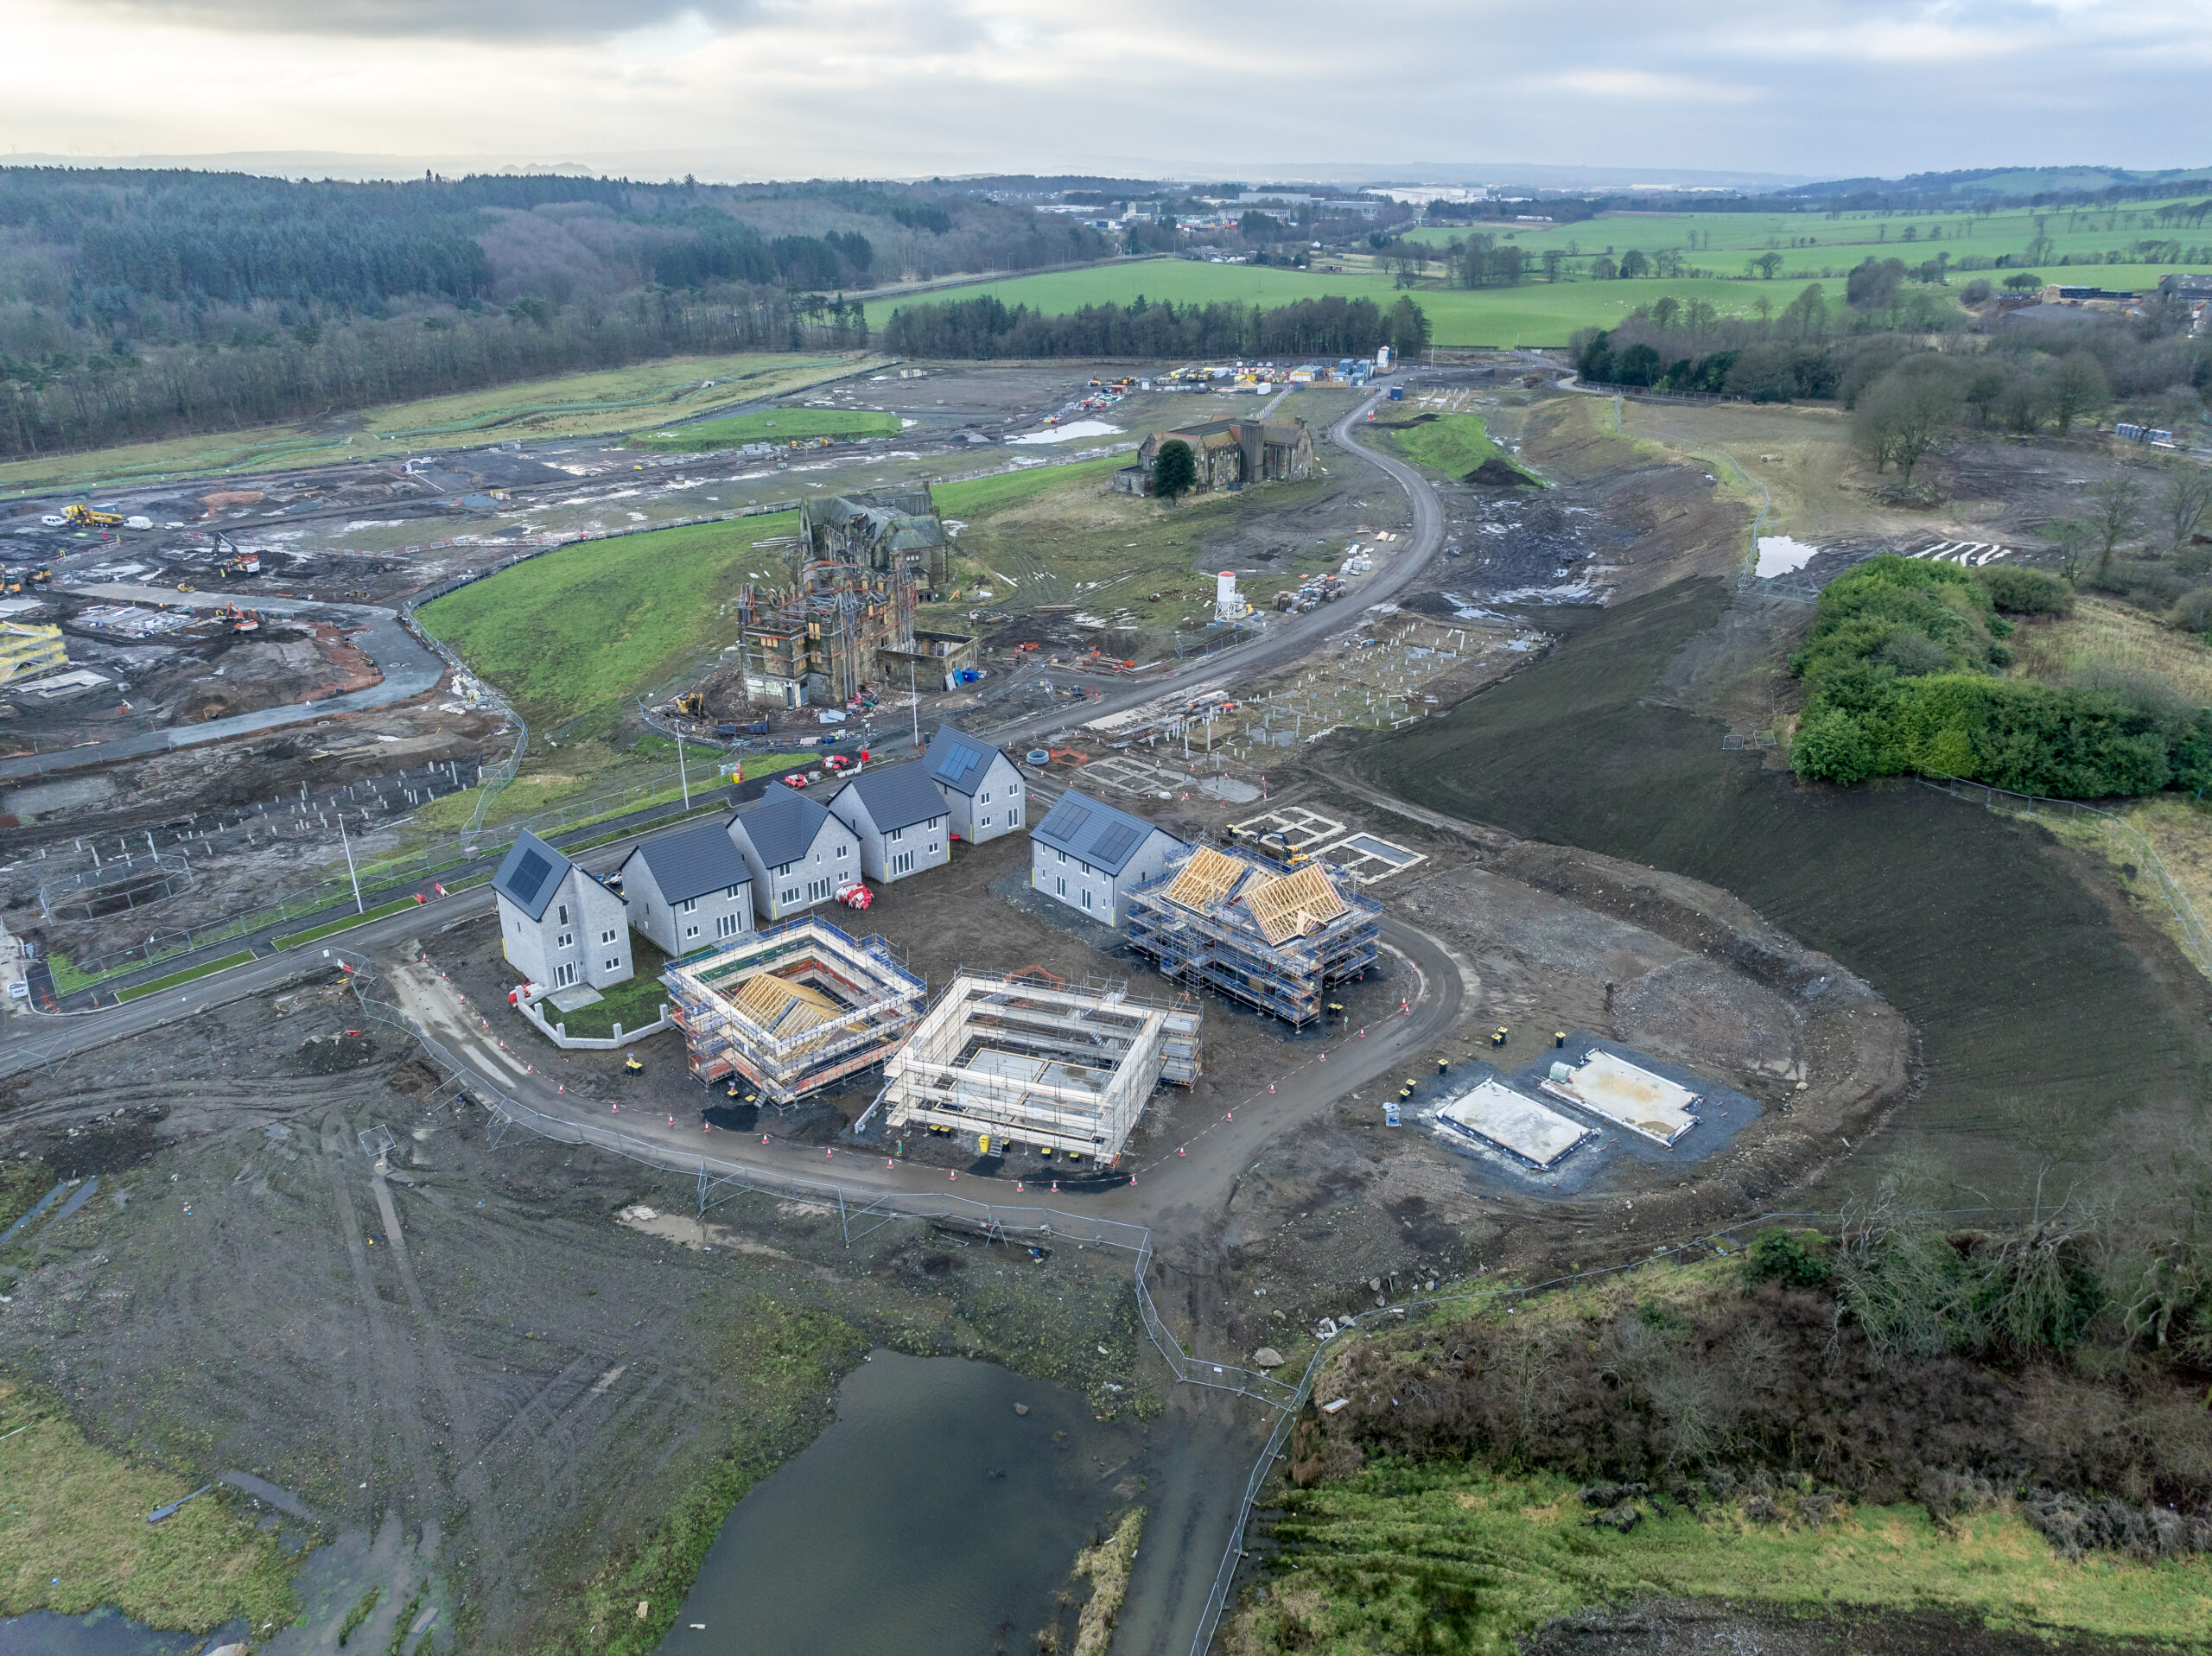
The redevelopment of the historic Bangour Village Hospital site in West Lothian required significant electrical infrastructure upgrades to support the proposed residential development.
We were appointed to manage the utility design and approvals process for approximately 6km of new electrical infrastructure, designed to provide 4MVA of capacity. The team secured a Point of Connection and managed the approval process with Scottish Power Energy Networks, taking the project from initial feasibility through to design acceptance.
The scope included route feasibility assessments, utility constraints and combined services drawings, detailed cable route design, and land ownership investigations. Working closely with utility providers and other stakeholders, Petrie Buchanan coordinated the proposed route, identified potential service clashes and worked to resolve conflicts before they affected delivery.
Through its management of the design and approvals process, the team established a compliant and deliverable electrical infrastructure solution, supporting the progression of the wider development programme.
Key Features
- Approximately 6km of proposed electrical infrastructure.
- 4MVA capacity to support the residential development.
- Land referencing and ownership investigations.
Client: Ambassador Group
Cost: Confidential
Dates: 2024 – 2025
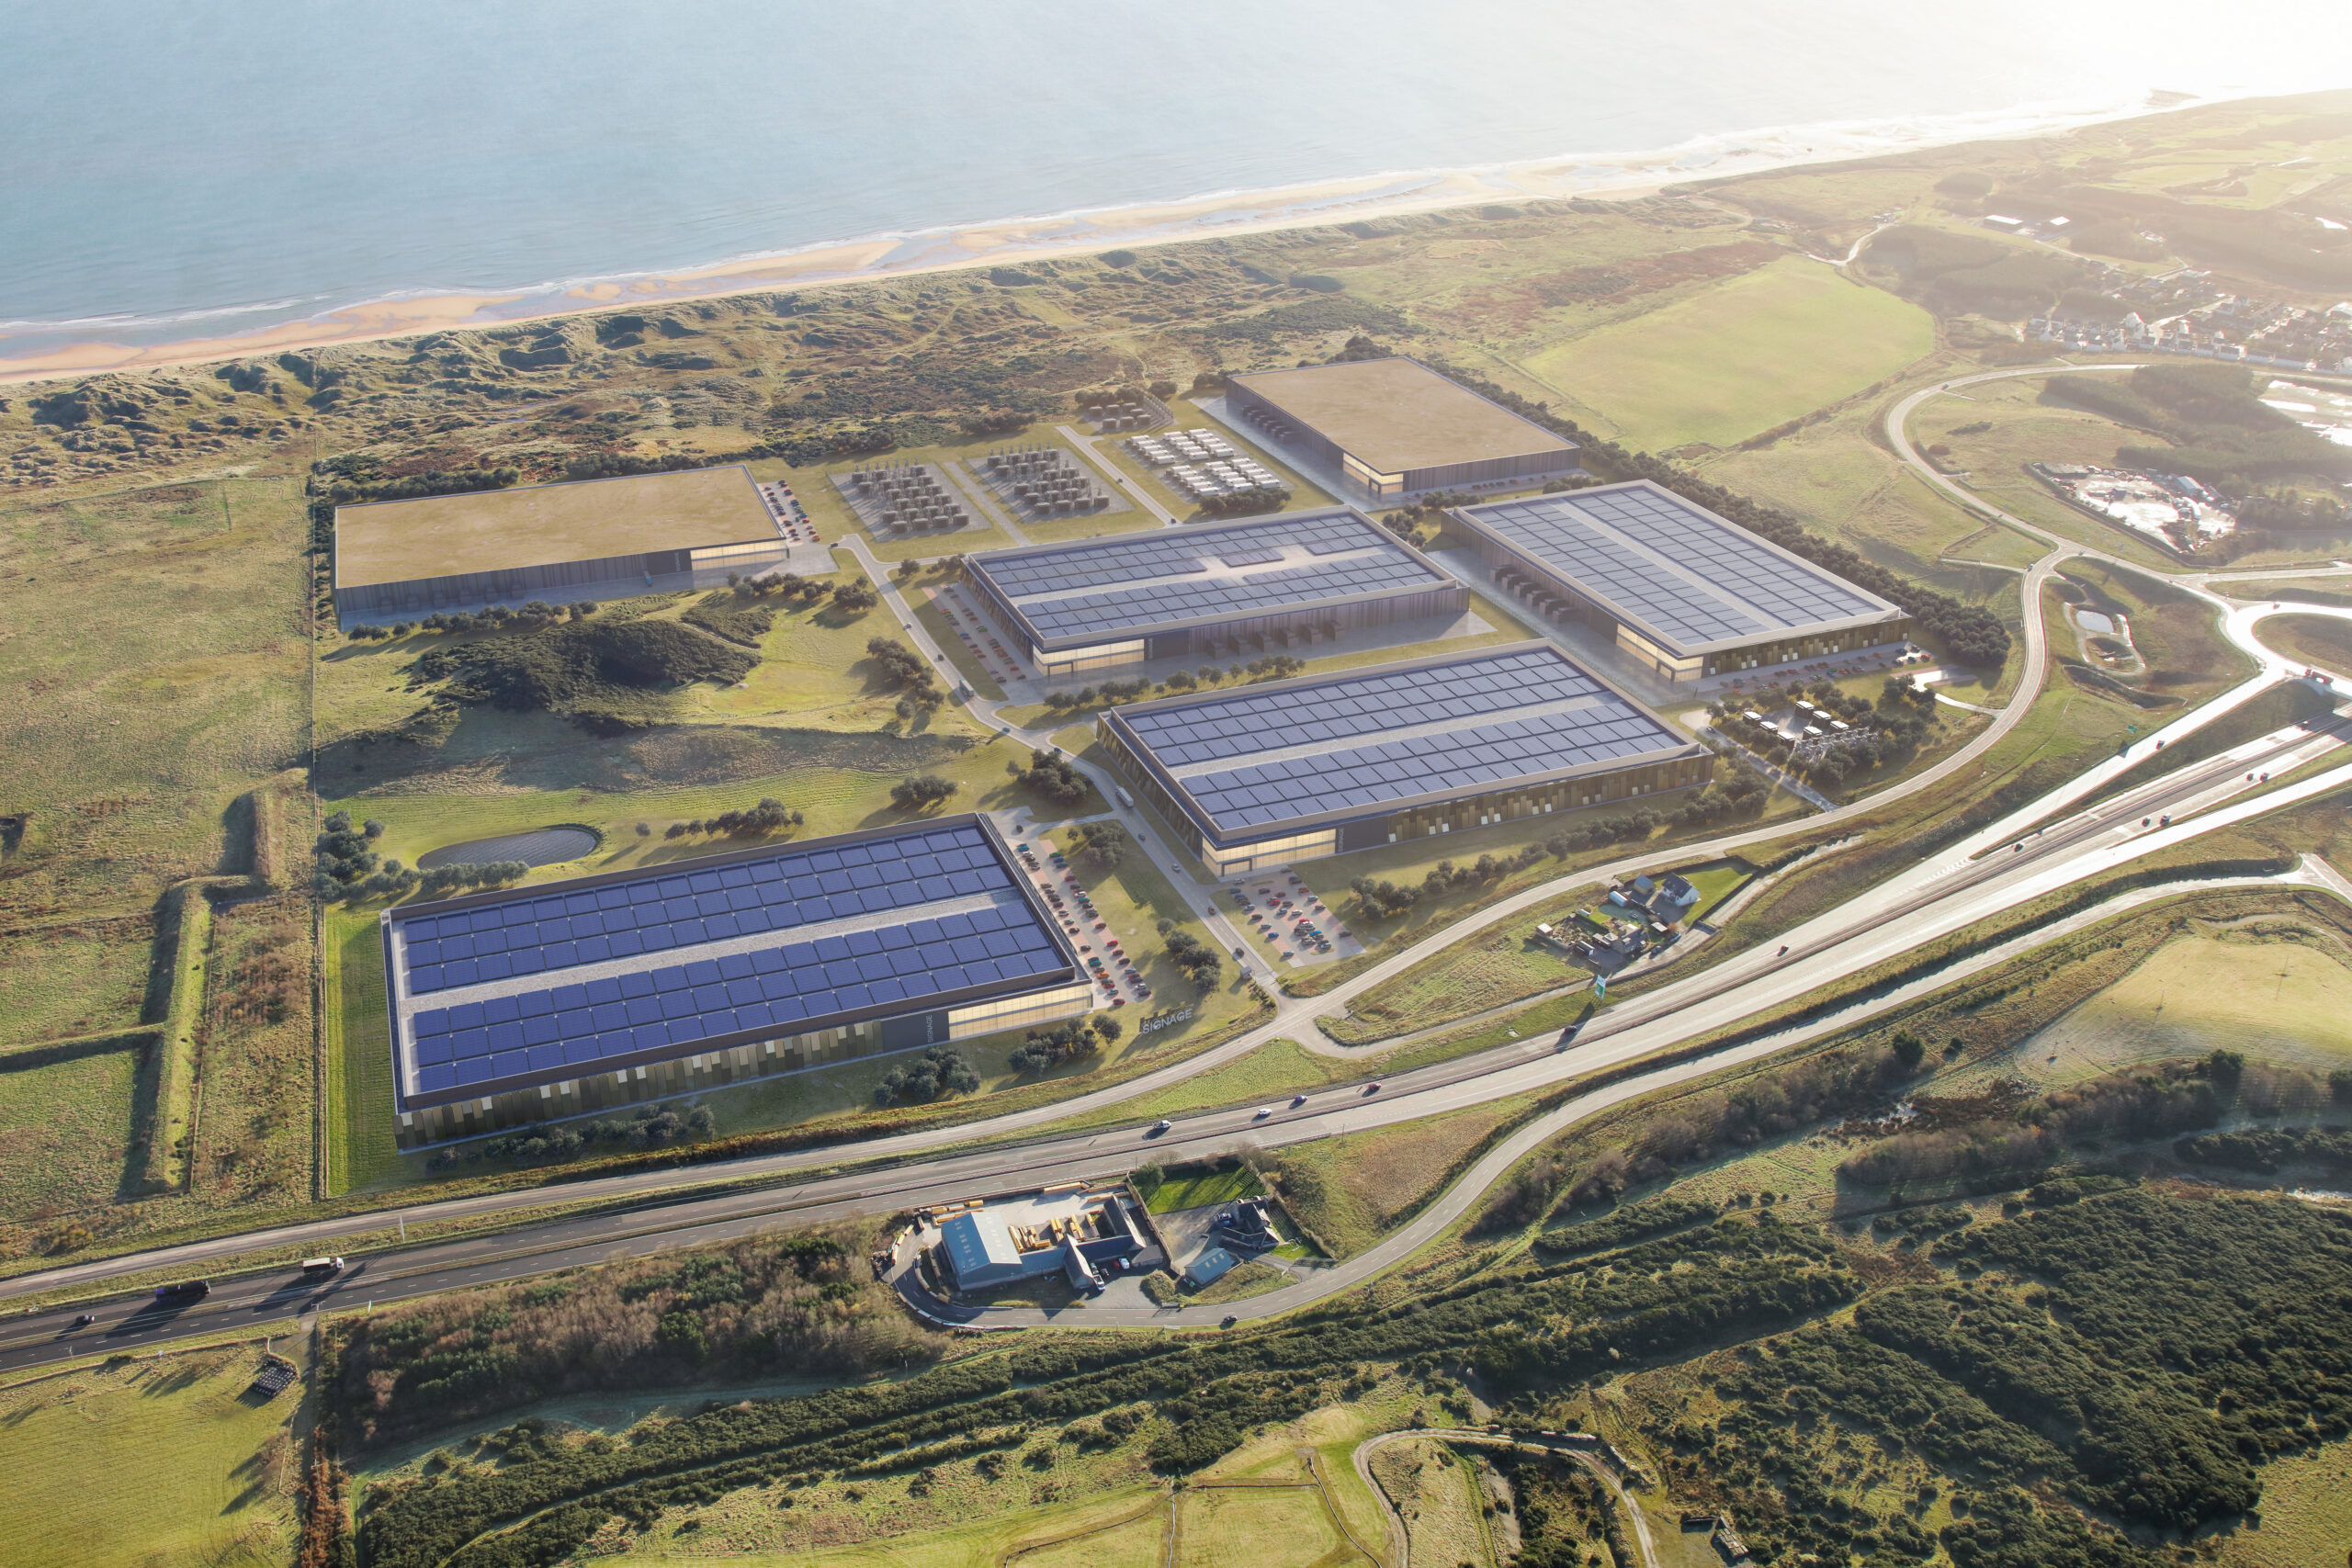
Blackdog, Watermain Upgrade, Aberdeen
The Blackdog Data Centre scheme, located north of Aberdeen, represents a significant infrastructure development with substantial water supply requirements.
Ensuring efficient network capacity was a key consideration in progressing the scheme, requiring a coordinated approach to the delivery of new water infrastructure.
We were appointed by Ashfield Land to develop a technical and commercial solution for the required watermain upgrade. The team took responsibility for coordinating the project, negotiating with contractors, landowners and third-party stakeholders, and managing the associated legal agreements and contractual arrangements.
We also undertook the design and project management responsibilities required to progress the infrastructure towards final adoption by Scottish Water. By bringing together the technical and stakeholder elements of the project, the team helped address a key infrastructure constraint affecting the wider development.
By bringing together technical design, commercial negotiations and stakeholder coordination, Petrie Buchanan helped establish a route to deliver the water infrastructure required to support the scheme.
Key Features
- Watermain upgrade to address existing network capacity constraints.
- Funding secured from Scottish Water for a design-and-build solution.
- Technical design and project management.
Client: Ashfield Land
Cost: £4M
Dates: 2019 – 2022
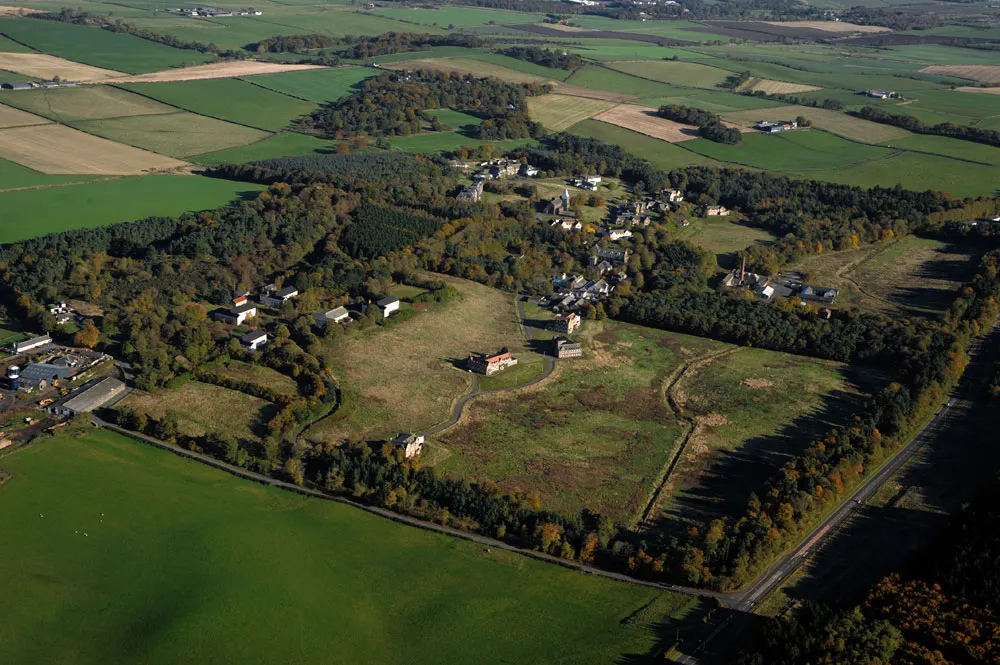
Bangour Village, Trunk Water Mains Diversion, West Lothian
The redevelopment of the former Bangour Village Hospital site required a new roundabout at the A89 entrance to support access to the wider development of approximately 1,000 homes, commercial units and a school.
To accommodate the works, two existing 12-inch cast-iron trunk water mains needed to be diverted. These mains form part of the critical infrastructure supplying potable water across West Lothian and the surrounding region.
We were appointed to deliver the diversion design, from initial surveys and utility investigations, through to route development and stakeholder approvals. Our team assessed potential conflicts with existing services, including a medium-pressure gas main, investigated land ownership and worked closely with Scottish Water’s Asset Impact Team and other stakeholders to agree a coordinated solution.
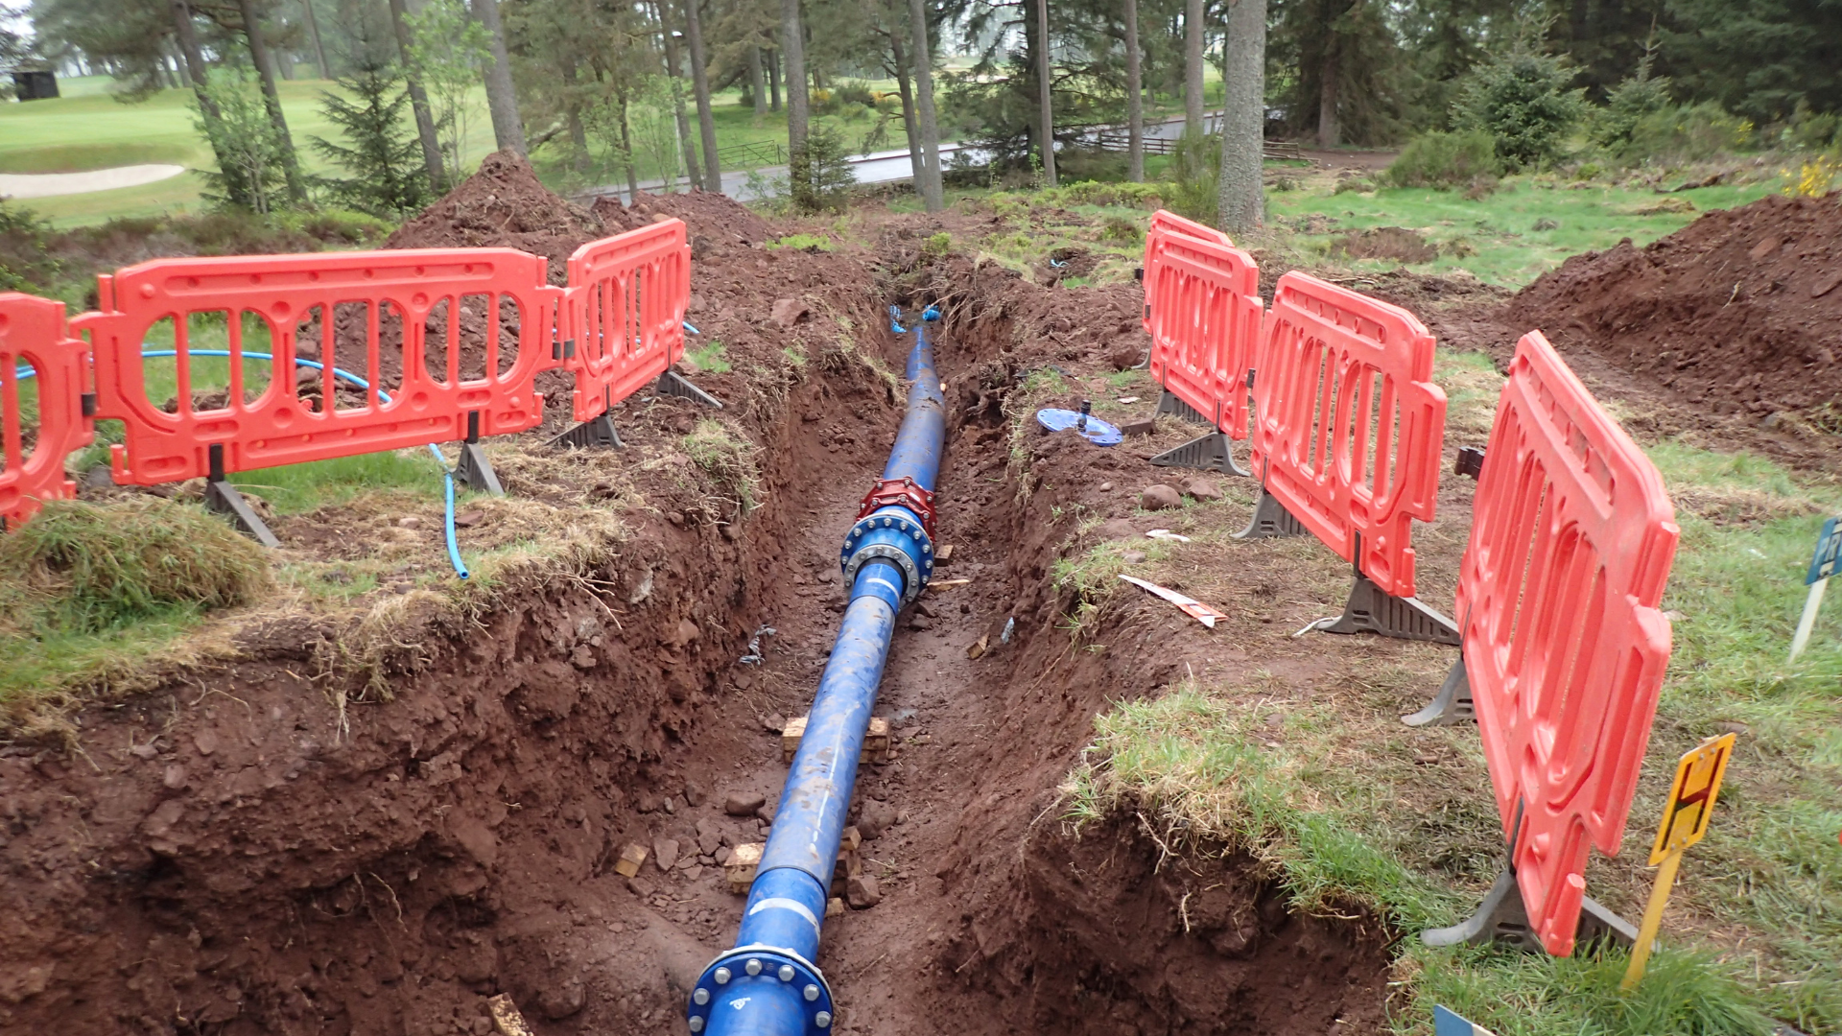
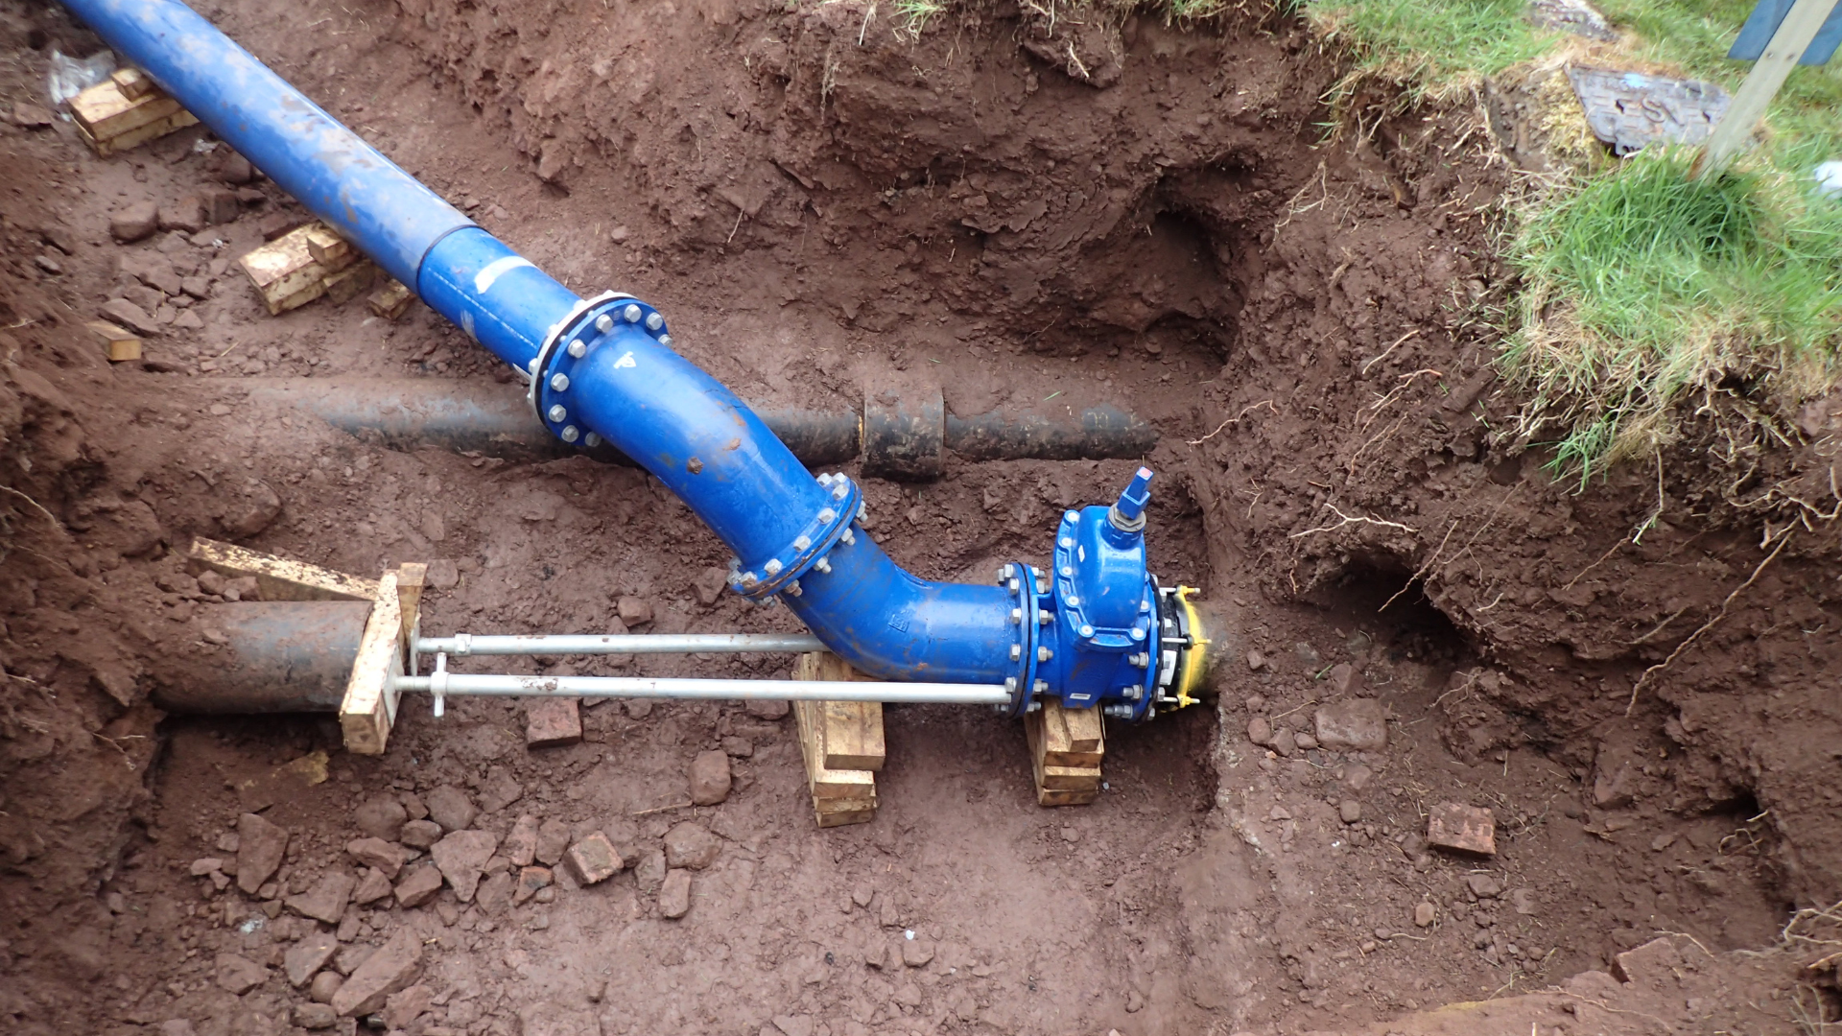
The final design comprised two 300mm wrapped ductile iron mains, each approximately 280 meters long. Given the importance of maintaining the existing water supply, the scheme incorporated specialist under-pressure connections and line-stop installations, allowing the diversion works to be undertaken without interrupting normal operation of the mains.
Through close collaboration with the client, contractor, Scottish Water and other stakeholders, Petrie Buchanan developed a robust, buildable solution that protected a critical water supply while enabling the wider development to progress.
Key Features
- Diversion of two existing 12-inch cast-iron trunk water mains.
- Design of two 300mm wrapped ductile iron mains, each approximately 280 meters long.
- Specialist under-pressure connections and line-stop installations.
- Water supply continuity maintained through the diversion process.
Client: Ambassador Group
Cost: £600,000
Dates: 2019-2021
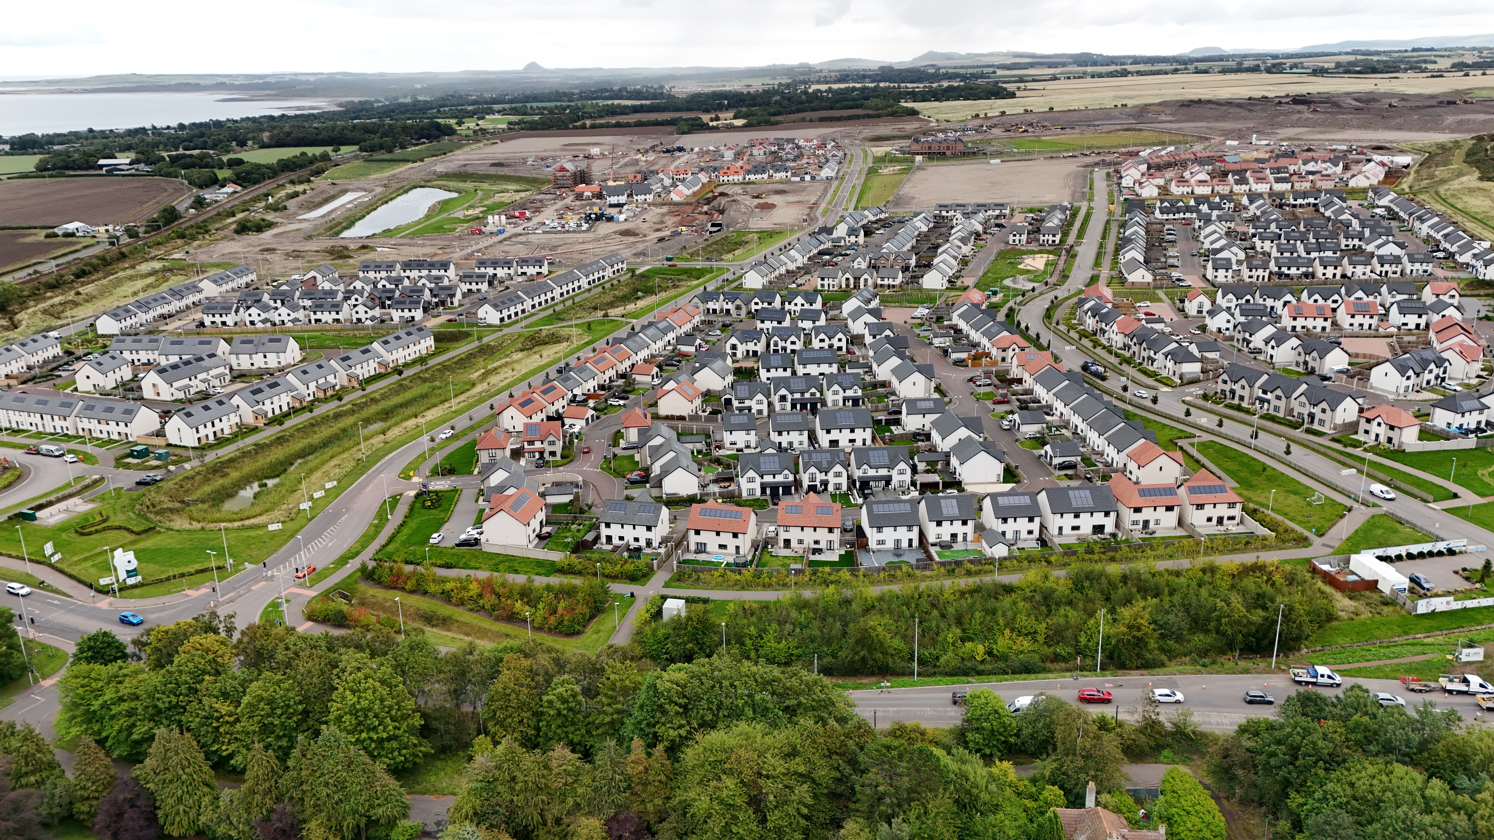
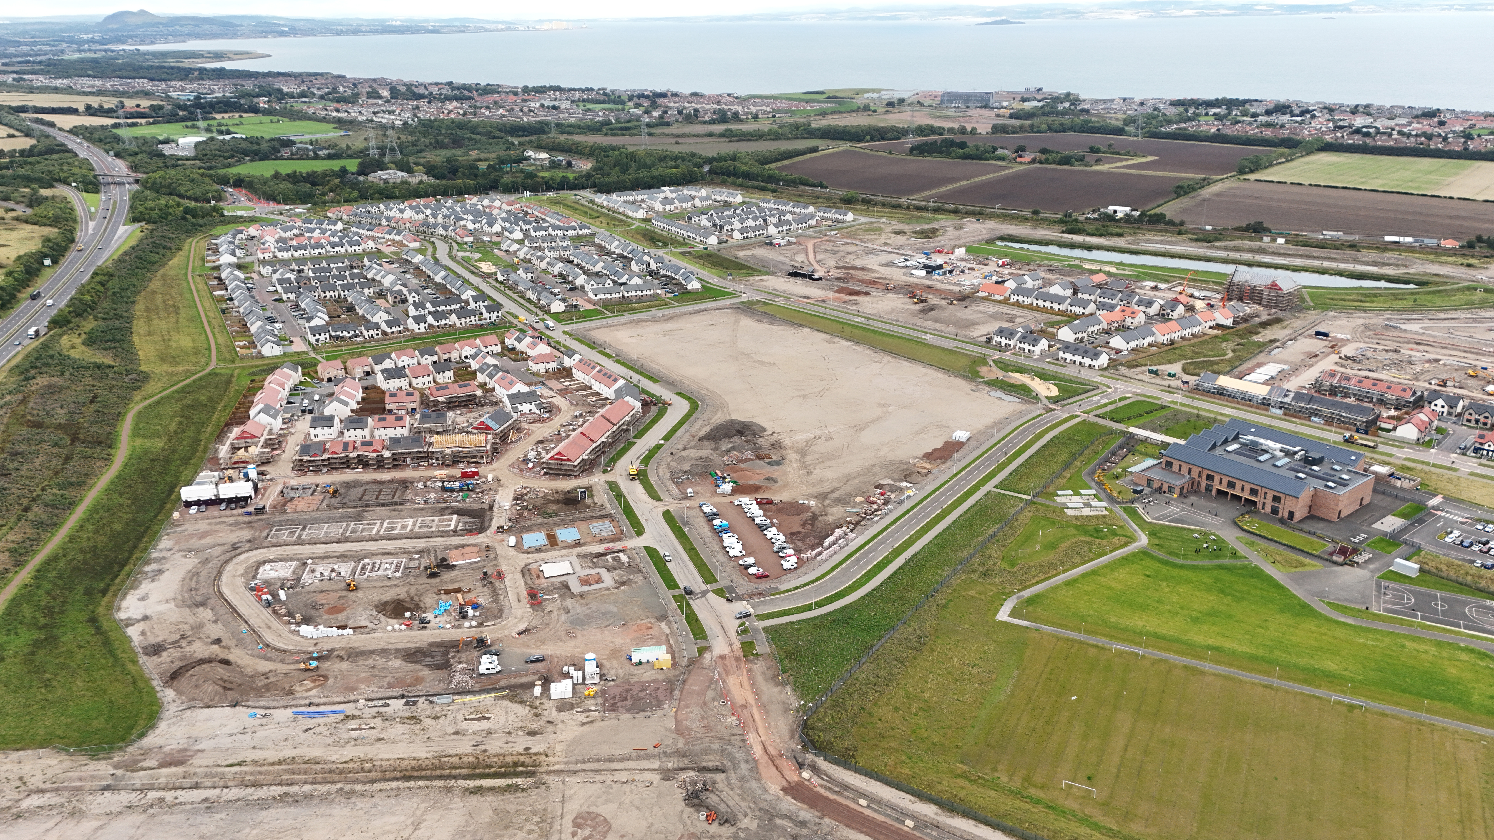
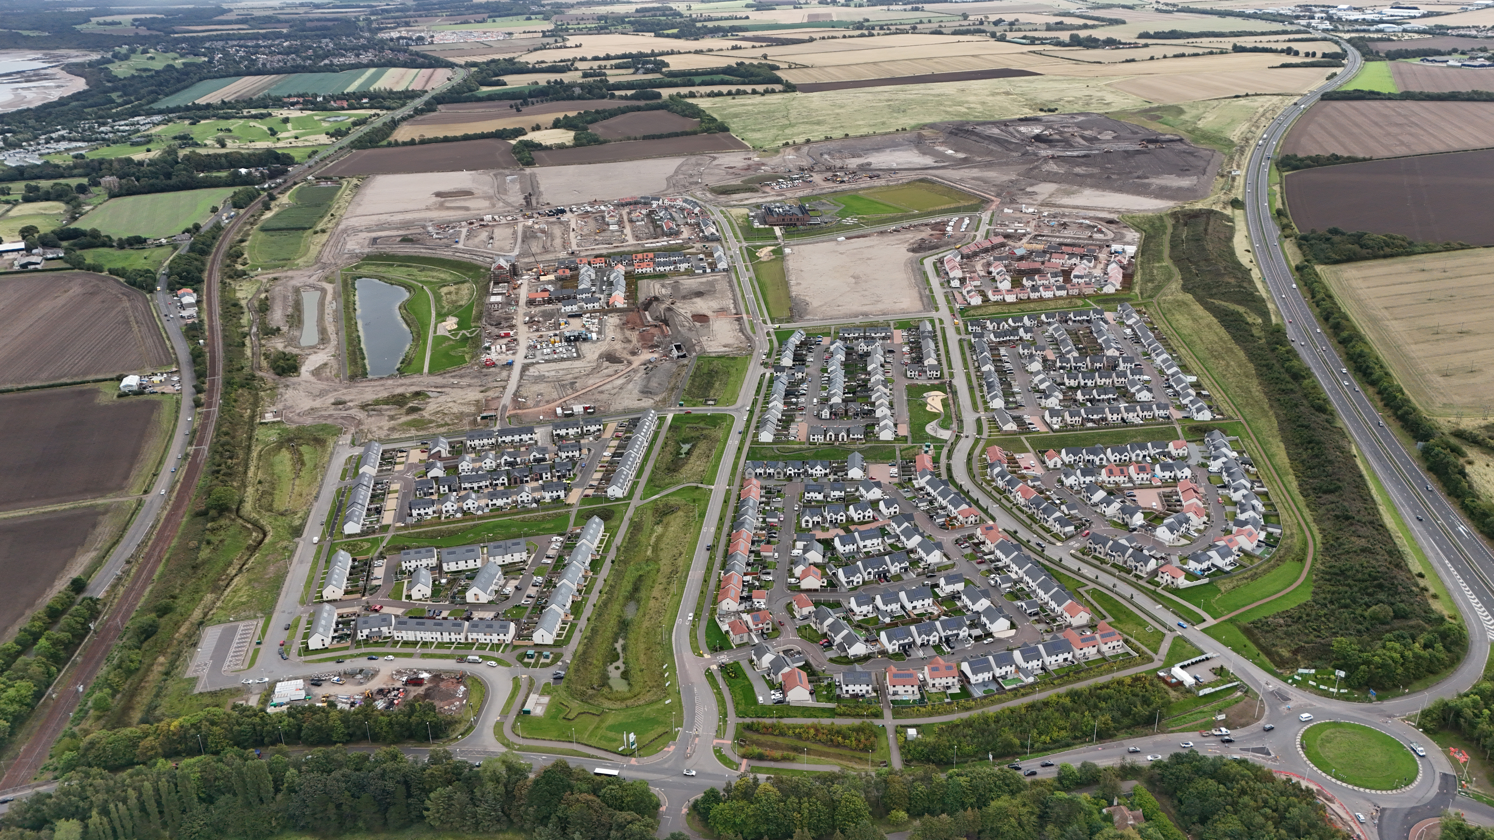
Blindwells, East Lothian
Blindwells is a major new settlement in East Lothian, transforming a former open-cast mining site into a mixed-use community of around 1,600 homes, alongside employment space, education, retail, healthcare, leisure and extensive green space.
We were appointed to support the strategic planning of the site’s utility infrastructure, taking responsibility for the masterplanning of the remaining infrastructure and the creation of the network asset value for the wider development. Role involved obtaining points of connection for electricity, gas, water and telecoms along with a Water Impact Assessment (WIA) & Drainage Impact Assessment (DIA). Utility spine infrastructure for all the above utilities to services for each of the housing phases across the whole development.
The team designed utilities to the required WIRS standards and met the GIRS & NERS industry standard via LRQA alongside detailed design for the initial phases. We also worked closely with appointed utility contractors and the wider design team, providing technical input on utilities and supporting the coordination of infrastructure throughout the development.
Key Features
- Utility infrastructure masterplanning for a 1,600-home new settlement
- Strategic utility planning and network studies
- Detailed design for initial development phases
Client: Hargreaves Land
Cost: £500M
Dates: 2018 – Ongoing
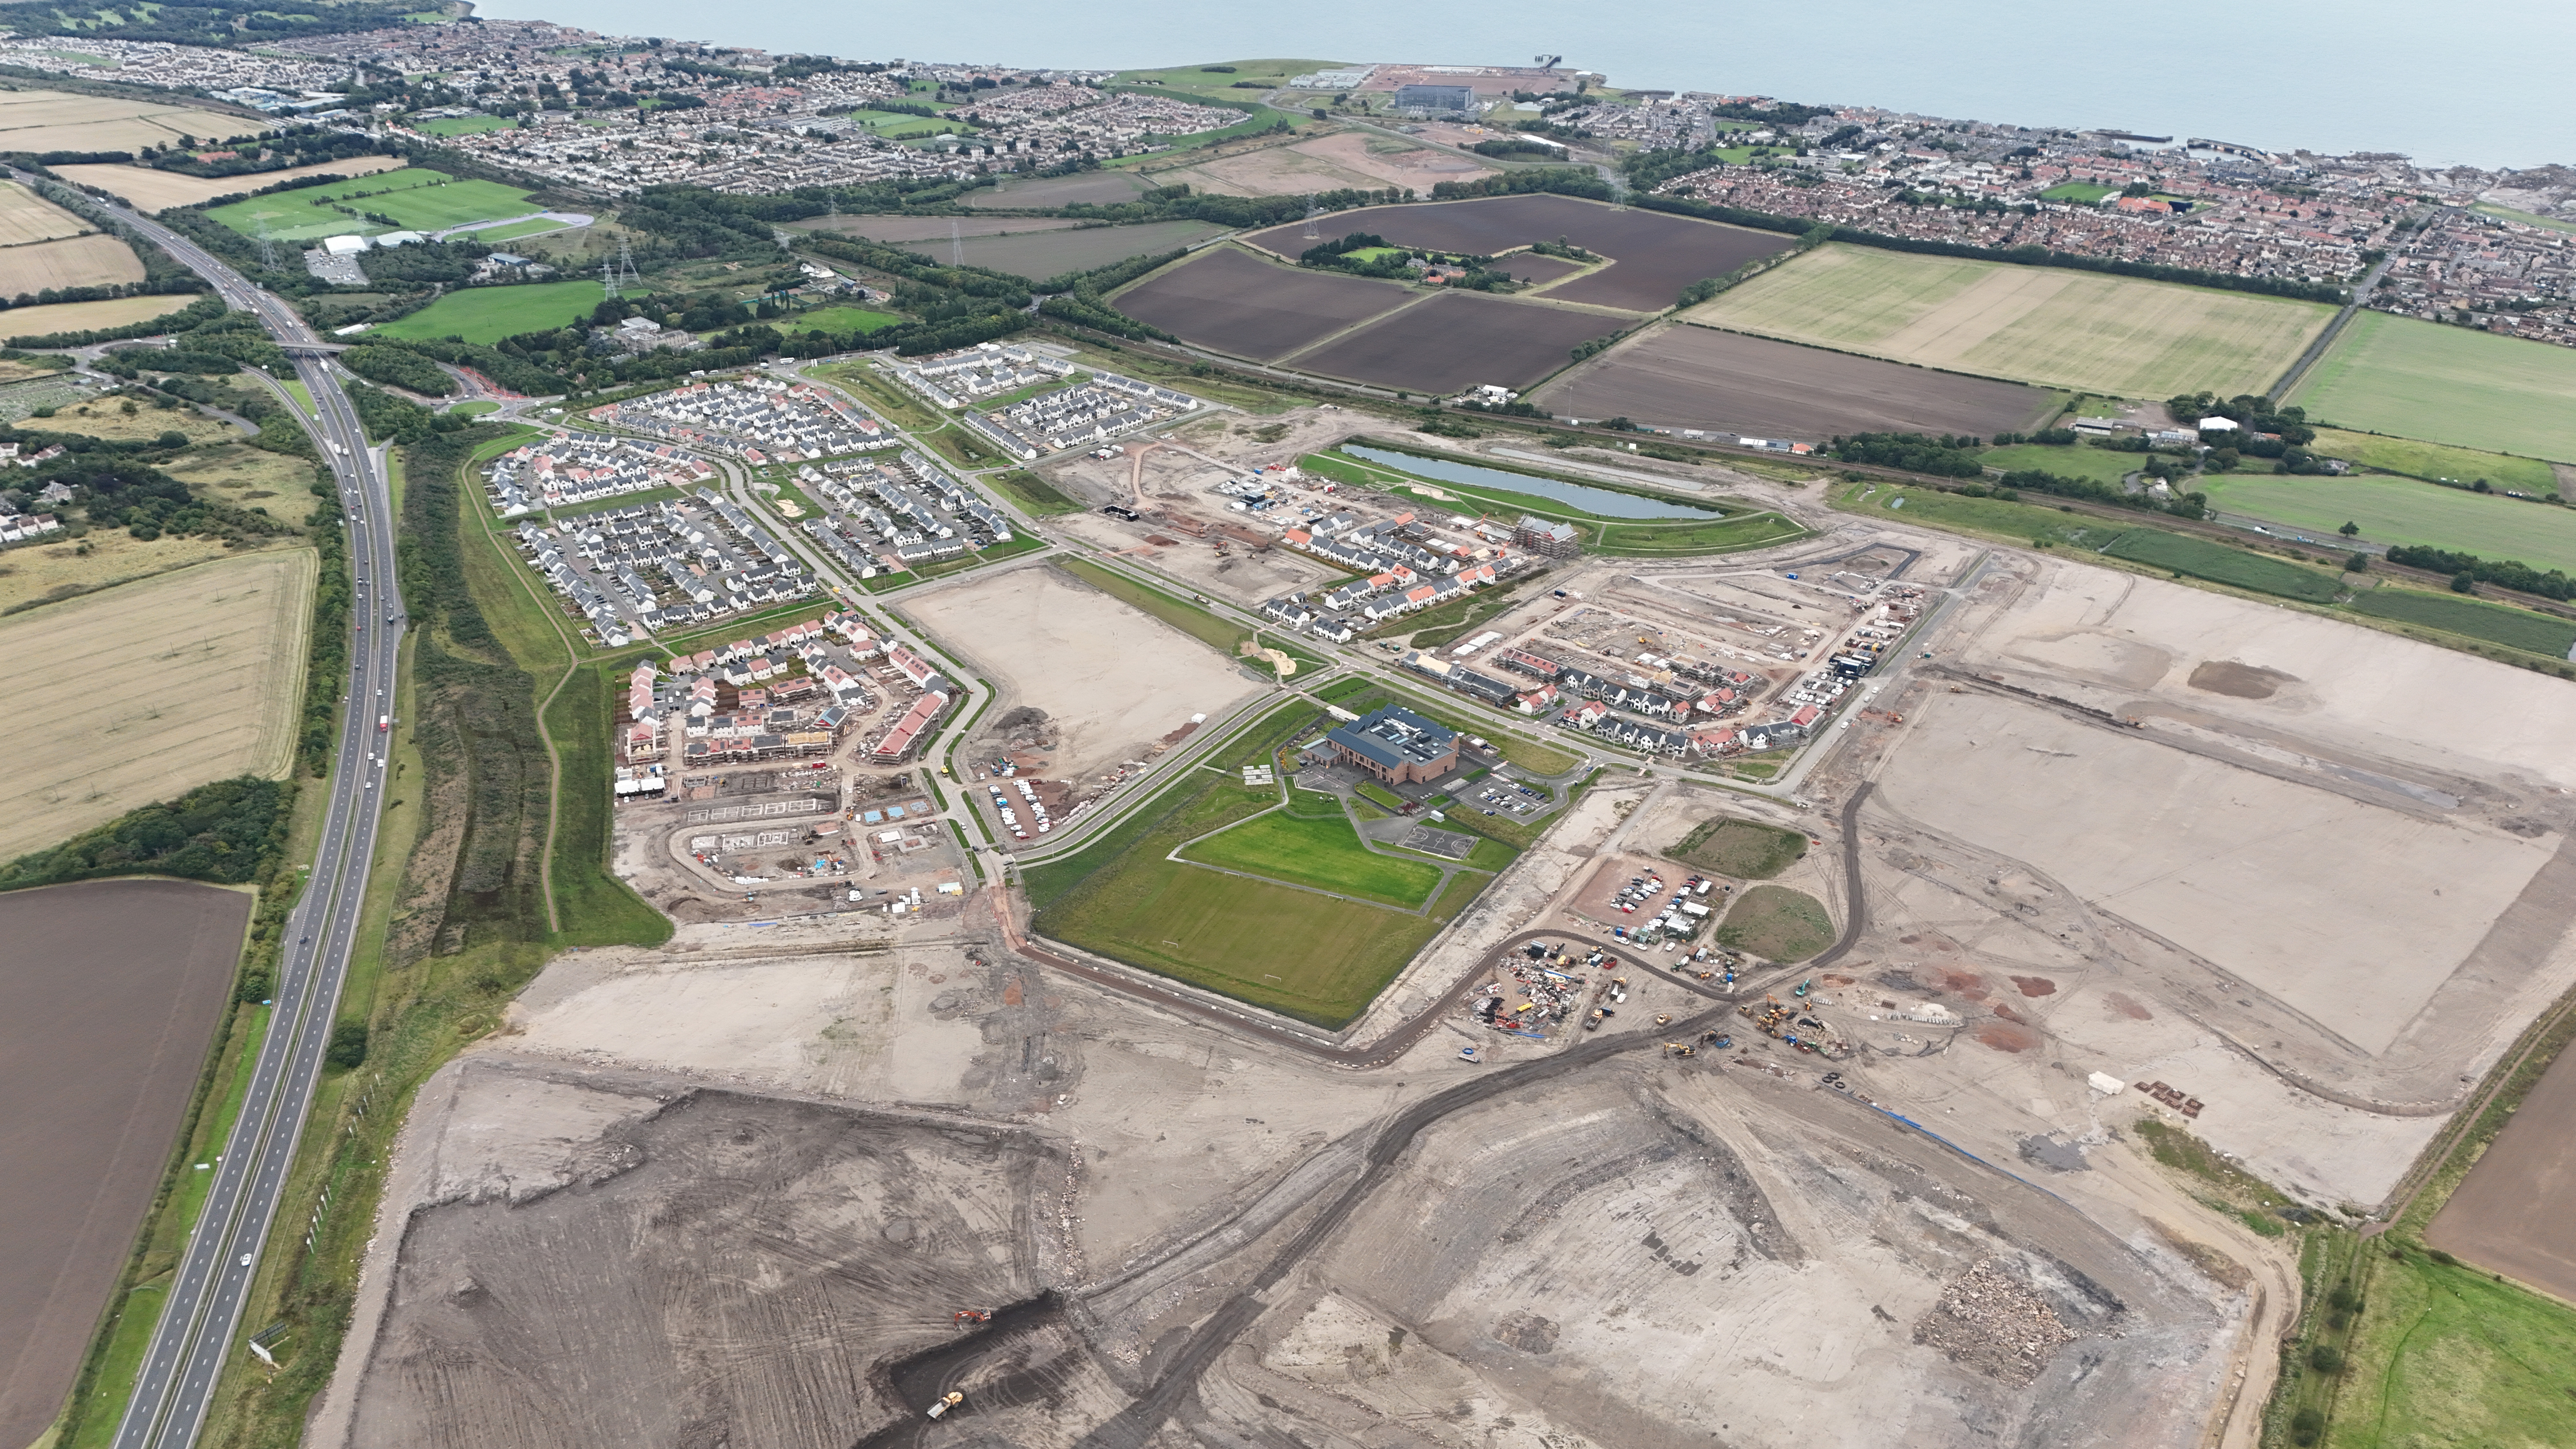

Countesswells, Aberdeen
Countesswells is a major mixed-use development on the western edge of Aberdeen, planned to deliver around 3,000 new homes alongside employment space, education, retail, community facilities and extensive public open space.
We were responsible for developing the utility strategy and coordinating infrastructure planning across the wider development. This included assessing the potential network asset value and providing water network designs in line with the requirements of Petrie Buchanan’s WIRS design accreditation. The team also delivered detailed designs for the initial phases, working closely with appointed utility contractors and the wider design team to coordinate infrastructure across the development.
A key element of the project was the introduction of a 1Gbps open-access fibre telecommunications network, helping establish high-speed digital connectivity as part of the development infrastructure from the outset. We also undertook network diversions and network studies to support the phased delivery of the masterplan. Countesswells received the 2018 RICS Scotland Award for Residential Development.
Key Features
- Utility strategy and infrastructure planning for a 3,000-home masterplan.
- Detailed utility design for initial development phases.
- 1Gbps open-access fibre telecommunications network.
- 10 hectares of employment/business space.
Client: Countesswells Developments Ltd / Stewart Milne Group
Cost: £500M
Dates: 2012 – Ongoing
Auchterarder Water Main Upgrade, Perth
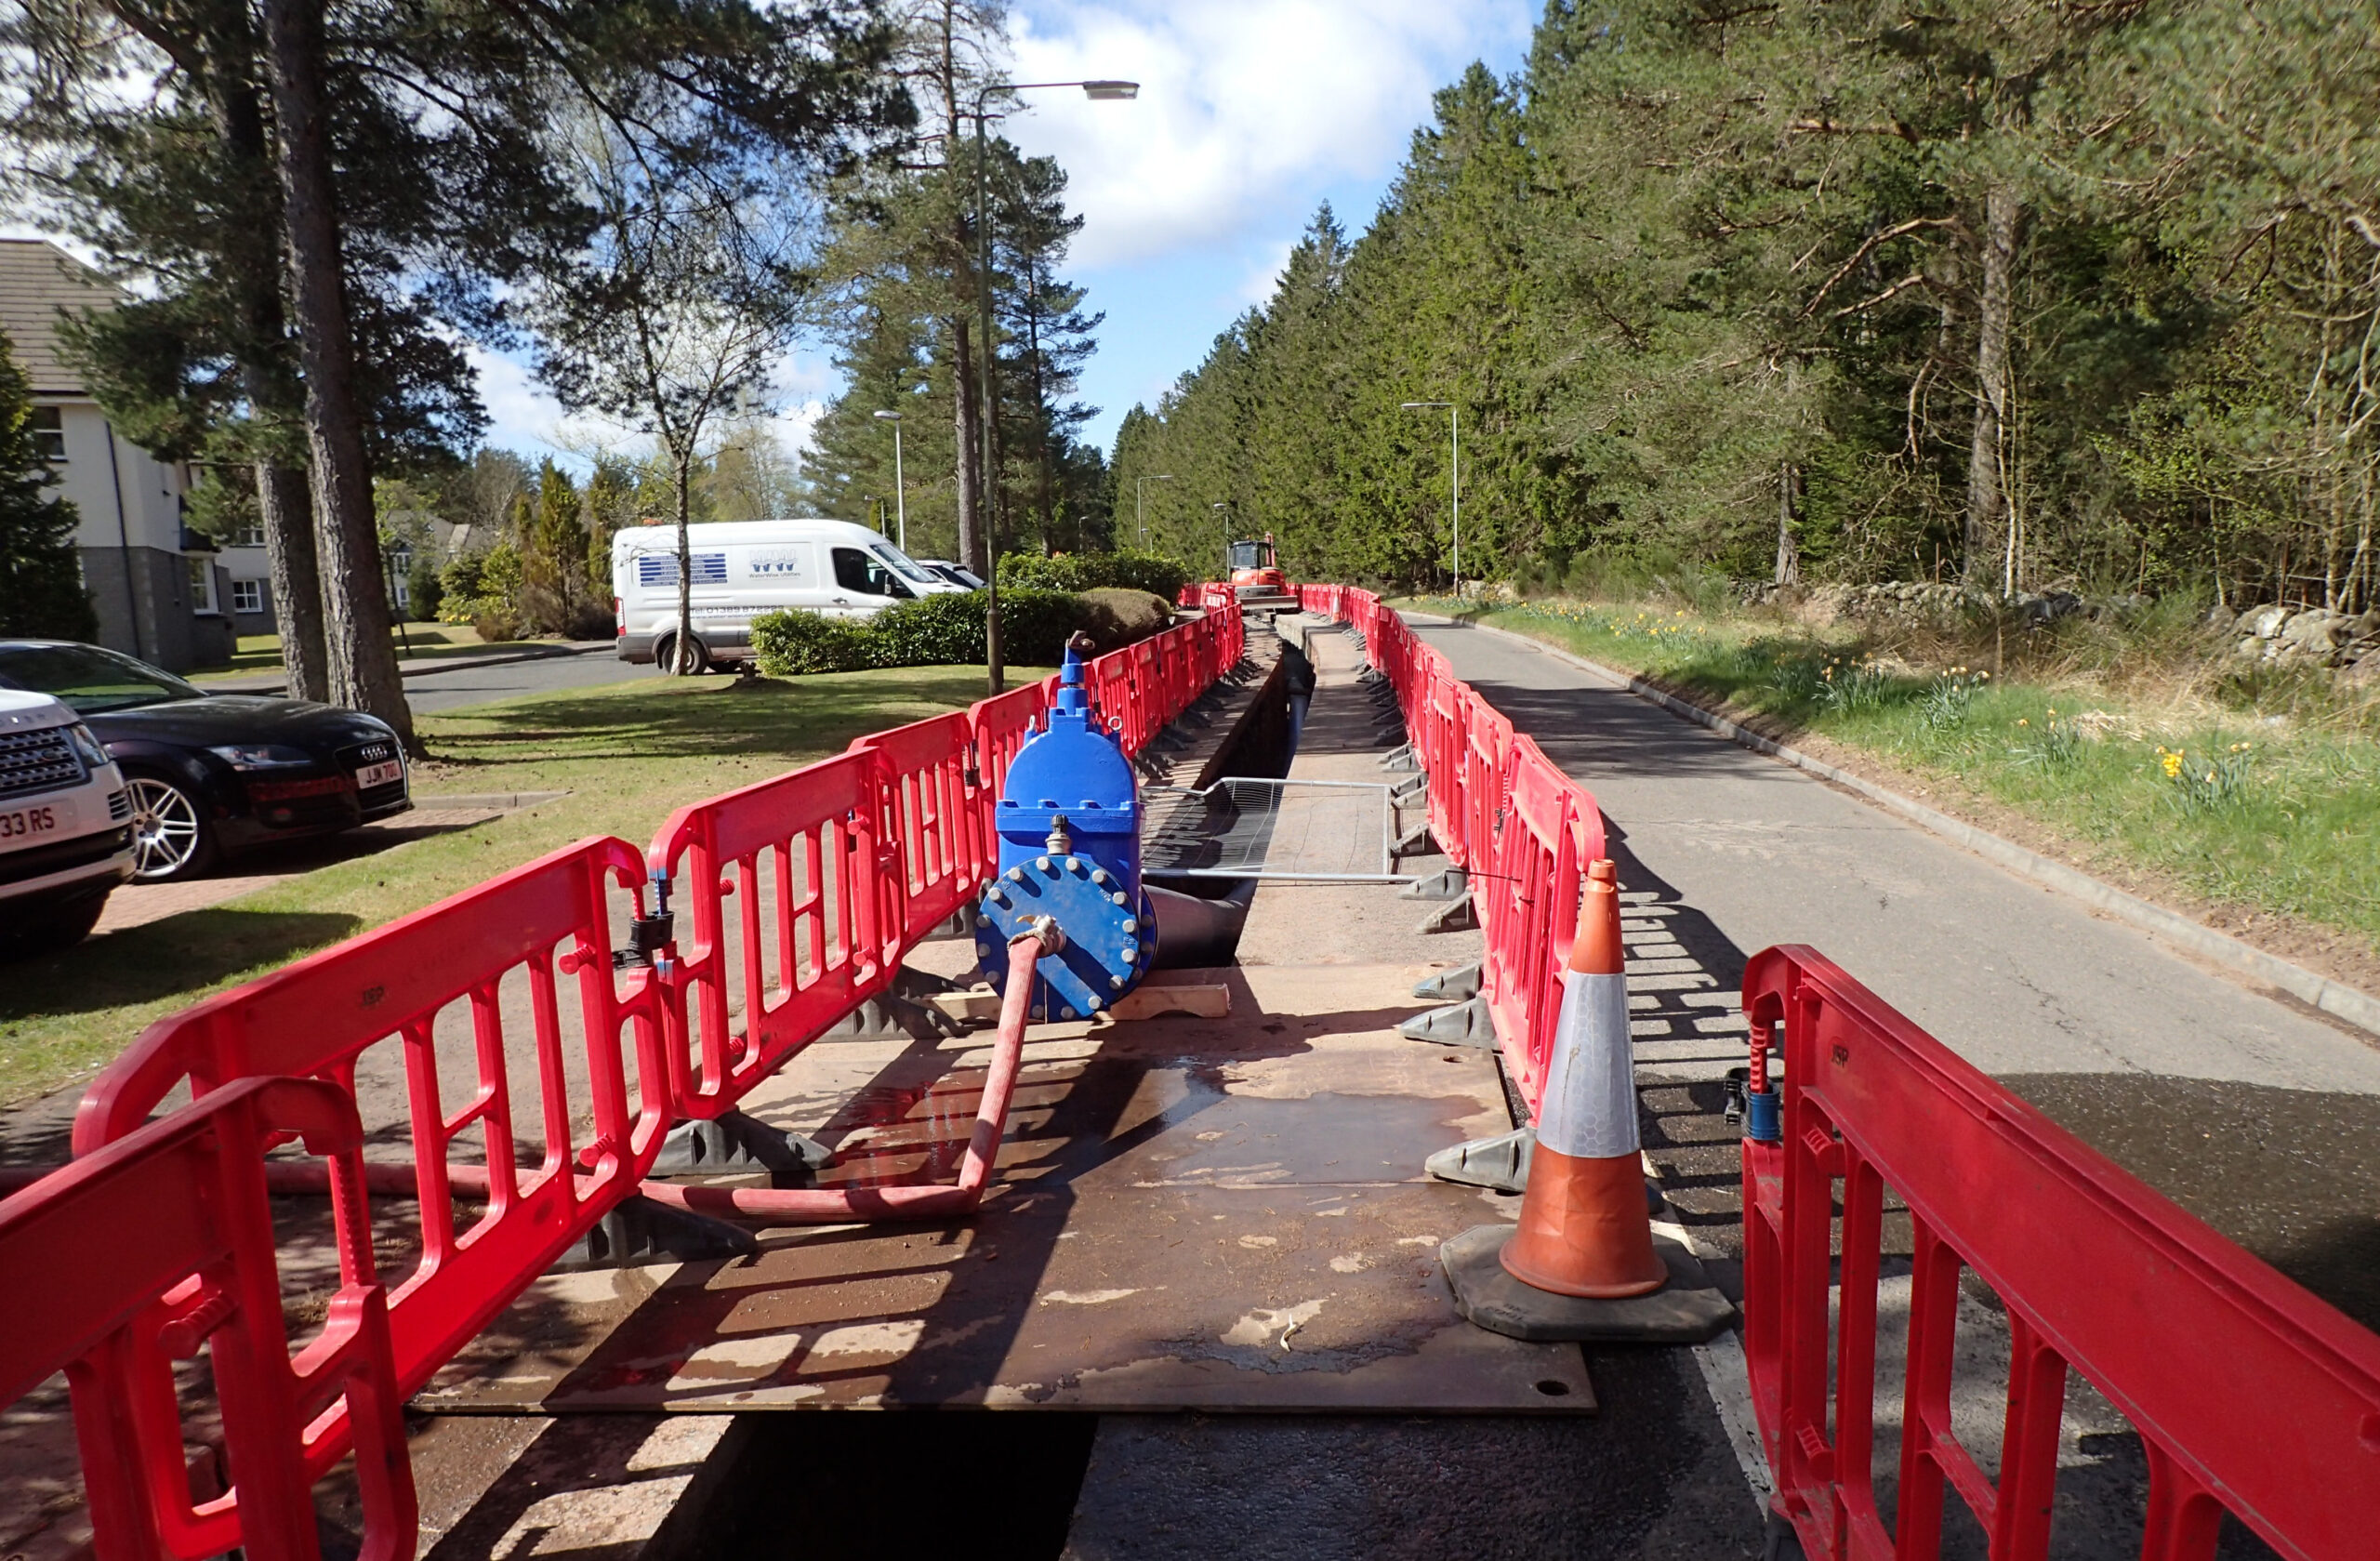
A strategic upgrade to Auchterarder’s water network was undertaken to ensure a reliable supply for the new homes proposed in the town while ensuring supply to existing customers was not adversely affected.
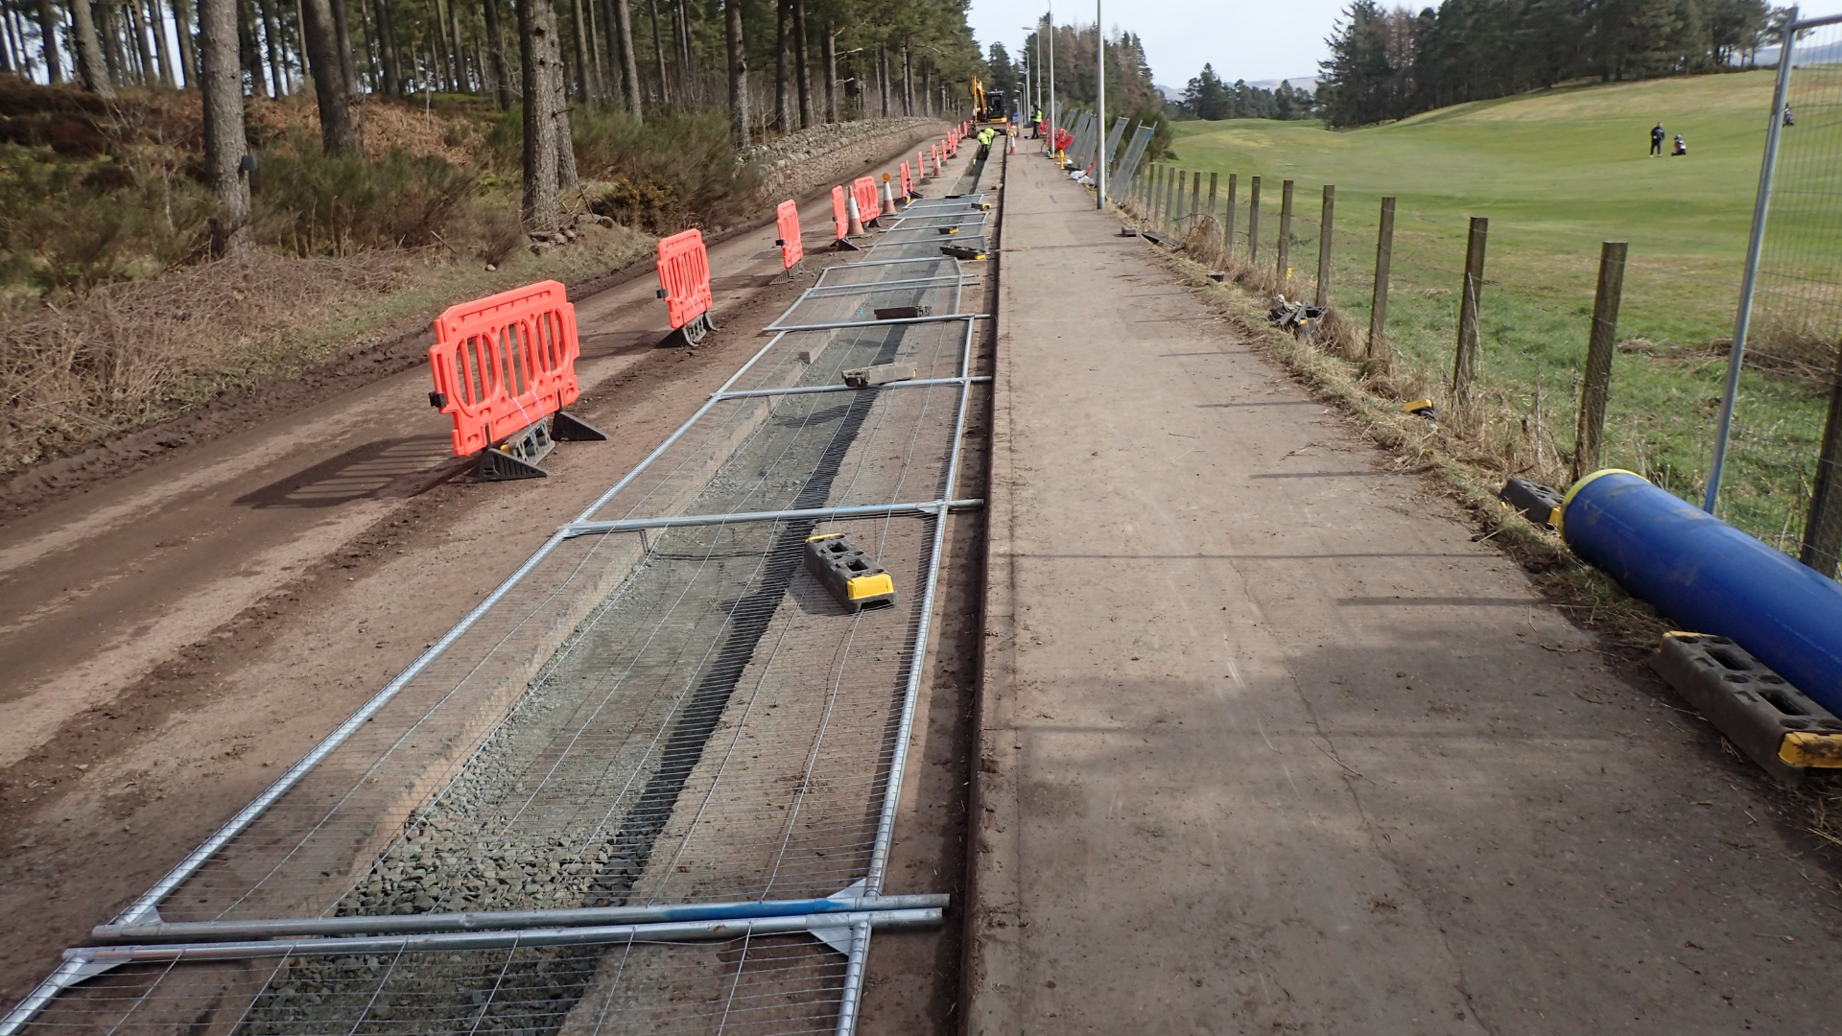
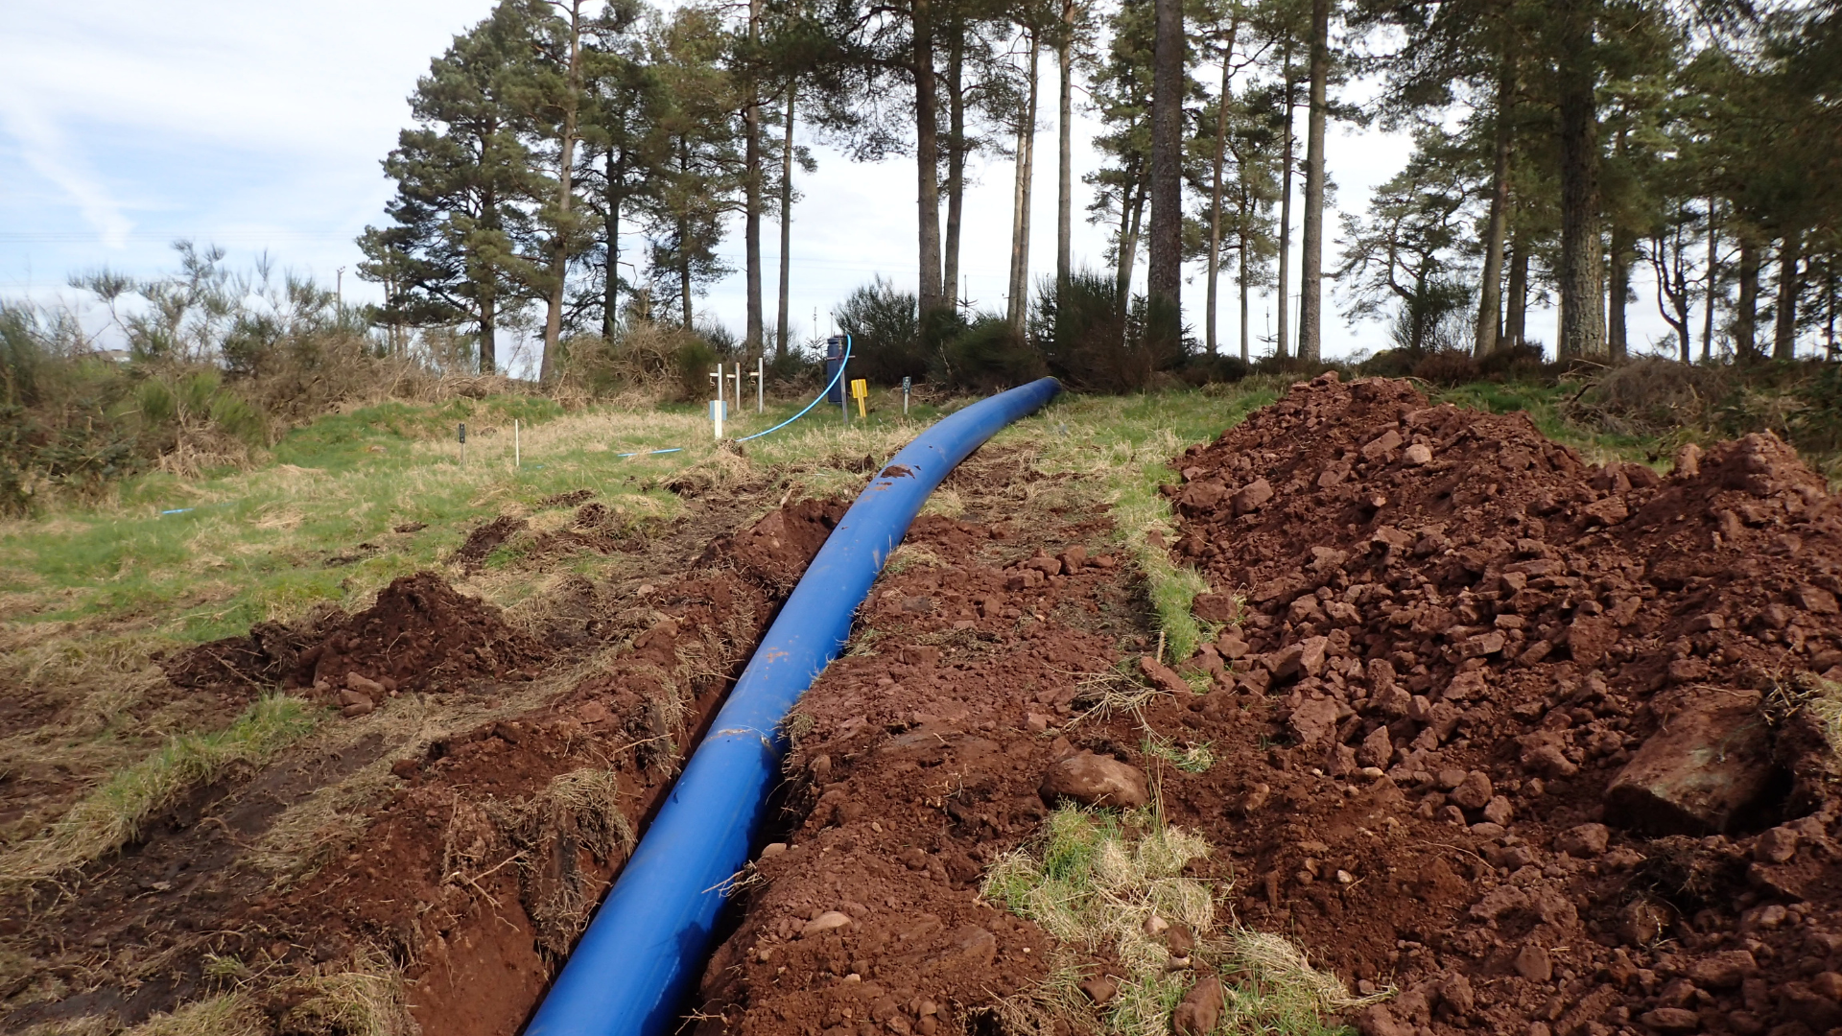
The work was carried out for a consortium of Stewart Milne Homes (lead), Muir Homes and Robertson Homes. The scheme has two sections of new mains. The first is 1.2 km of 355 mm diameter main along Braco Road. The second is 2.6 km of 250 mm diameter main around the northern edge of the town to Hunter Street. Together they tie back into the existing Scottish Water network, with a new district meter and a pressure reduction valve bypass.
We were appointed to carry out the full design. This included route surveys, environmental studies and proactive landowner liaison, as well as concluding the legal agreements needed to develop a practical, buildable solution.
From design through to delivery, we provided full project management, construction monitoring, and financial services. We worked closely with Scottish Water and key stakeholders to support efficient delivery and the successful vesting of the completed mains with Scottish Water.
Key Features
- 1.2km of 355mm and 2.6 km of 250mm diameter water main.
- Full design, including route surveys, environmental studies, landowner liaison and legal agreements.
- Project management, construction monitoring and financial services through to vesting with Scottish Water.
Client: Stewart Milne Homes, Muir Homes & Robertson Homes
Cost: £1.5M
Dates: 2015 – 2018